The 11 ft Wide Garage Build
This build needs a garage 11 ft wide, 18 ft deep and 9.5 ft high. Most one-car garages are 10–12 ft wide; 11 ft is SkyTrak's minimum room width for the ST MAX (its guide's 3.35 m), so a 10 ft garage is under it. The ST MAX sits beside the ball, so nothing but your swing needs the floor behind you. The Net Return Pro V2 is an 8-ft-wide frame, which leaves about 18 inches a side here (its retailers list a 10 ft minimum room width), and side netting on both sides catches mishits before they reach the wall. Optoma's GT2400HDR projects clearly at short distances. The garage needs depth too: about 18 ft, our room planner's figure with the ball at SkyTrak's recommended 10 ft from the screen, under a 9.5 ft ceiling. Tradeoff worth surfacing: an 11 ft wide garage cannot accommodate a left-handed player without repositioning the enclosure; SkyTrak advises 1–2 ft more for mixed-handed rooms. If the household has lefties, this is not the right build. Under 11 ft is under SkyTrak's figure; there, a unit with a narrower published minimum, like the Garmin R10 in our $4,000 garage build (Garmin: 8 ft), is the honest route. The total is about $5,940, inside its $6,000 label.
Shop this build
Every required part, one button each.
Grouped by retailer at today’s prices. Subtotals use today’s prices, so they can differ a little from the build total, which uses our reference price for each part.
When you buy through links on Northcourse, we may earn a commission at no additional cost to you. Read the full affiliate disclosure
Build price watch
Not buying yet? We’ll email you when a part of this build drops below its 30-day typical price at a retailer we track, with what the whole build saves. Amazon isn’t one: Amazon’s rules don’t allow price alerts. No newsletter, unsubscribe in one click.
Room requirements
The honest minimums. If your room is smaller, jump to the configurator — it’ll suggest a different build that fits.
Minimum room
Room for a full driver swing up to about 5′9″ (average swing). Taller golfers: a higher ceiling.
Room planner
See this build in your sim room.
The planner opens with this room, the build's launch monitor and projector, and a 5′9″ right-hander with an average swing, all drawn to scale. Change any of them to match yours.
Who this is for
- — Single-car garage owners with about 11 ft of width and 18 ft of depth
- — Right-handed-only households (or solo players)
- — Buyers who'd rather have a working narrow sim than no sim
- — Anyone willing to add side netting on both sides for safety
- — A 9.5 ft ceiling: room for golfers up to about 5'9" with an average swing (6-footers want 10 ft)
Cost breakdown
Required items first, then optional add-ons. Subscriptions and consumables shown separately.
When you buy through links on Northcourse, we may earn a commission at no additional cost to you. Read the full affiliate disclosure
| Category | Product | Price |
|---|---|---|
| Launch monitor | $1,695 | |
| Hitting mat | $599 | |
| Enclosure | $795 | |
| Accessory | $399 | |
| Projector | $1,299 | |
| Computer | $780 | |
| Software | $0 | |
| Accessory | $250 | |
| Accessory | $120 | |
| Total (required items) | $5,937 | |
When you buy through links on Northcourse, we may earn a commission at no additional cost to you. Read the full affiliate disclosure
Two minutes, five questions, one tailored build.
Build your simulatorField notes
Who this build is for
Picture a single-car garage in Calgary, suburban Boston, or Edmonton. The width measures eleven feet between the studs, and the bay runs eighteen feet or more back from the door. There's a workbench along one wall that's not moving. The owner plays twice a month in summer and aches for something to do in February. They are right-handed, alone in the household with golf as a hobby, and they understand that a narrow garage is not the same as a wide one — they want a sim that works in the room they have, not the room they wish they had.
This build exists because the SkyTrak ST MAX sits beside the ball and keeps the swing area clear, and because SkyTrak's minimum room width for it is 11 feet (its guide's 3.35 m). The Net Return Pro Series is an 8-foot-wide frame (Net Return's figure), so eleven feet of width leaves about 18 inches a side for side netting, a foot more than the 10-foot minimum room width Indoor Golf Outlet and PlayBetter list for it. Every other compromise in a narrow build is downstream of the launch monitor choice. Use /tools/ceiling-height before ordering — narrow garages often pair with low ceilings, and this build is planned for 9.5 feet, which suits a golfer up to about 5'9" with an average swing.
Put plainly, the room this build needs is a garage 11 feet wide, 18 feet deep and 9.5 feet high. In that garage our room planner shows no fail, with the margins it notes: both walls sit inside the 7 feet around the golfer that Carl's Place and Shop Indoor Golf advise, the garage meets SkyTrak's minimums but not its recommended width or 10-foot ceiling, and a 5'9" golfer is under Shop Indoor Golf's recommended ceiling. All in, the build comes to $5,936.99, which is why it carries a $6,000 label rather than the $5,000 it started with.
What this build trades, plainly
An eleven-foot-wide garage cannot accommodate a left-handed player without repositioning the entire enclosure between sessions; SkyTrak itself advises 1 to 2 feet of extra width for a room shared by both hands. That's not a minor inconvenience — it's a fifteen-minute teardown and rebuild every time the household switches sides. If you have any left-handed players, this build will make you angry within a month. The honest answer is to look at a wider build, not to retrofit this one.
The other trade is the side-netting requirement. In an eleven-foot room the centered Net Return leaves eighteen inches on each side, and our room planner still counts both walls as under the 7 feet around the golfer that Carl's Place and Shop Indoor Golf advise. A pulled hook will find drywall, a stud, or an outlet cover. Side netting on both sides is not optional for this build — it is part of the build. We've priced it accordingly.
Why photometric, and what if the garage is narrower
Photometric units like the SkyTrak ST MAX sit beside the ball, outside the swing arc, and read the impact moment from the side. Radar units like the Garmin R10 sit on the floor 6 to 8 feet behind the ball, on the target line, and read the ball's flight. In a garage that doubles as a garage, a unit behind you is one more thing in the walkway; the ST MAX is one small box next to the mat.
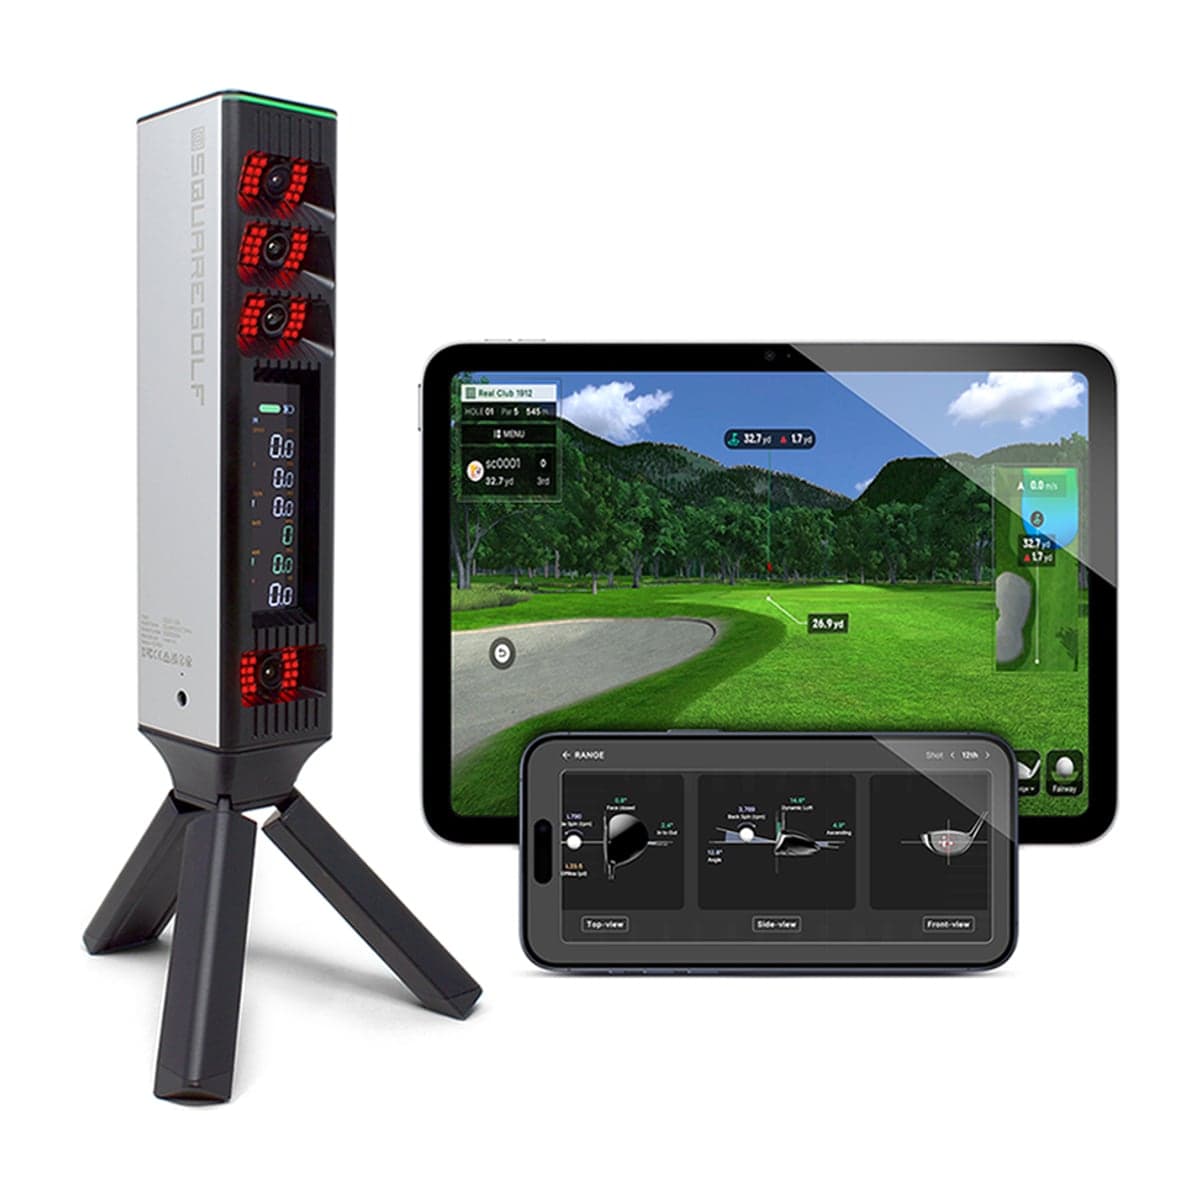
The ST MAX does ask for width: 11 feet by SkyTrak's guide. If your garage measures nine or ten feet, that is under SkyTrak's figure, and the honest route is a unit whose maker publishes a narrower minimum. The Garmin R10's room minimum is 8 feet wide; it plays from behind the ball for either hand without moving, and it is the launch monitor in our $4,000 garage build. Its room isn't longer either: with Garmin's 8-foot minimum to the screen, our room planner puts an R10 room at about 16 feet deep against 18 for the ST MAX. The Square Golf Omni is the photometric alternative if a left-handed player might join someday — it plays either hand, though Square says the unit may need to be repositioned to switch — and Square publishes no room width for it.
The Uneekor EYE XO2 is photometric and the wrong fit here. It mounts overhead, and Uneekor asks for a 10-foot ceiling in a room at least 13 feet wide and 16 feet deep, plus a proper ceiling installation. An eleven-foot garage misses that width by two feet, and Uneekor's 15 feet for golfers 6 feet and taller by four, before the ceiling even comes into it.
What's actually safe for your specific constraint
The honest dimensional rules for a narrow garage:
- Width. Eleven feet is SkyTrak's minimum for the ST MAX, single-handed, with side netting on both sides. Both-handed play at one shared tee needs about 12'10" on our room planner, and SkyTrak recommends 17 feet for it (its recommended 15 plus 2). Below about 8'10" a typical driver swing reaches a side wall, whatever the launch monitor.
- Ceiling. This build is planned for 9.5 feet, which suits a golfer up to about 5'9" with an average swing; 5'10" to 6'2" needs 10, and taller golfers 10.5 (Shop Indoor Golf's ceiling table by golfer height). Under 9 feet, no full driver swing fits by any published figure; the table's lowest row is 9 feet, for a golfer under 5'10" with a flat swing. Some launch monitor makers print lower room figures — Garmin's minimum room for the R10 is 8 feet high — but those are the unit's figures; the swing sets the real ceiling. Irons don't get around it either: our swing model puts a typical 7-iron's peak about as high as a driver's.
- Length. Eighteen feet is our room planner's depth for this build: about a foot behind the screen, the ball 10 feet from it (SkyTrak's recommended distance), and the 7 feet behind the tee that Shop Indoor Golf and Carl's Place advise. SkyTrak's own room minimum is 12 feet, which leaves no room to swing behind a ball 10 feet out.
- Garage door clearance. The Net Return is portable, but if you need car access during the season, plan a thirty-minute teardown and rebuild every time. Many owners stop closing the garage door during sim season — your call. If the teardown is the deal-breaker, the Impact Sports motorized drop-down enclosure hangs the screen and side walls from the ceiling and raises them on a remote, from $1,963 as a pre-order. It needs an outlet at the mount and includes no side netting. Impact Sports now lists three sizes — 8 ft wide by 4 ft deep by 8 ft high at $1,963, and two larger ones at $2,083 — so pick the size against your garage before ordering.
On side netting
The side netting in this build is non-negotiable, and it is the cheapest insurance you'll buy. Two hundred fifty dollars of netting, both sides covered, prevents a thousand dollars of drywall repair from a single pulled hook. Install it before the first swing, not after the first incident. Any narrow build that skips this is a drywall repair waiting to be scheduled.
Closing pointer
Run /tools/ceiling-height with your garage's ceiling, your height and your swing first — narrow garages often hide a low ceiling, and you'll want both numbers before deciding. If your width measures twelve feet or more, the cost-effective garage builds give you more options; if it measures under eleven, start from the $4,000 garage build and its R10. If you have a left-handed player in the household, this is not the right build — look at the wider family builds instead. Otherwise, this is the honest path for an 11-foot-wide garage. Start the configurator with your room dimensions for a second pass.
Why these components
Each pick has a reason. Here’s ours.
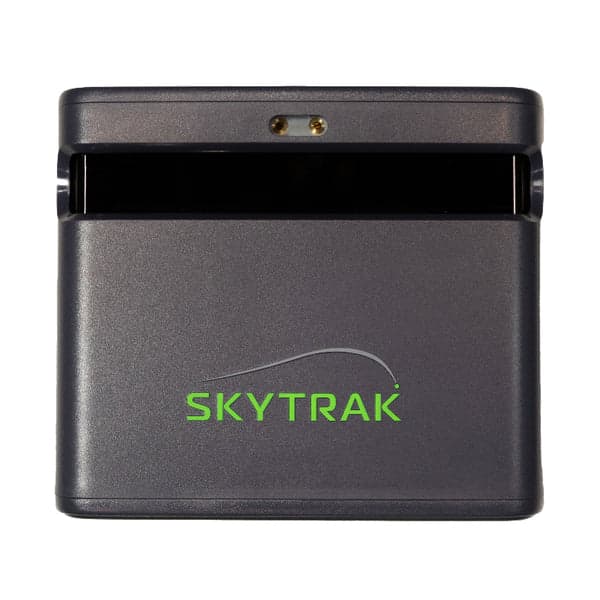
Side-of-ball photometric placement keeps the swing area clear, and SkyTrak's 11 ft minimum room width for it is this build's width. SkyTrak's current model at $1,695; the discontinued SkyTrak+ is about $600 less ($1,095 new) while closeout stock lasts, with a smaller hitting zone.
Buy from
- Buy at Amazon $1,695Free ship, SkyTrak ST MAX
- Buy at PlayBetter $1,695Free ship, SkyTrak ST MAX
- Buy at Indoor Golf Outlet $1,695Free ship, SkyTrak ST MAX
- Buy at Carl's Place $1,695Free ship, SkyTrak ST MAX
- Buy at Shop Indoor Golf $1,695Free ship, SkyTrak ST MAX
- Buy at Rain or Shine Golf $1,695Free ship, SkyTrak ST MAX
Prices confirmed Nov 12, 2026 · we check every retailer daily
Alternatives we considered
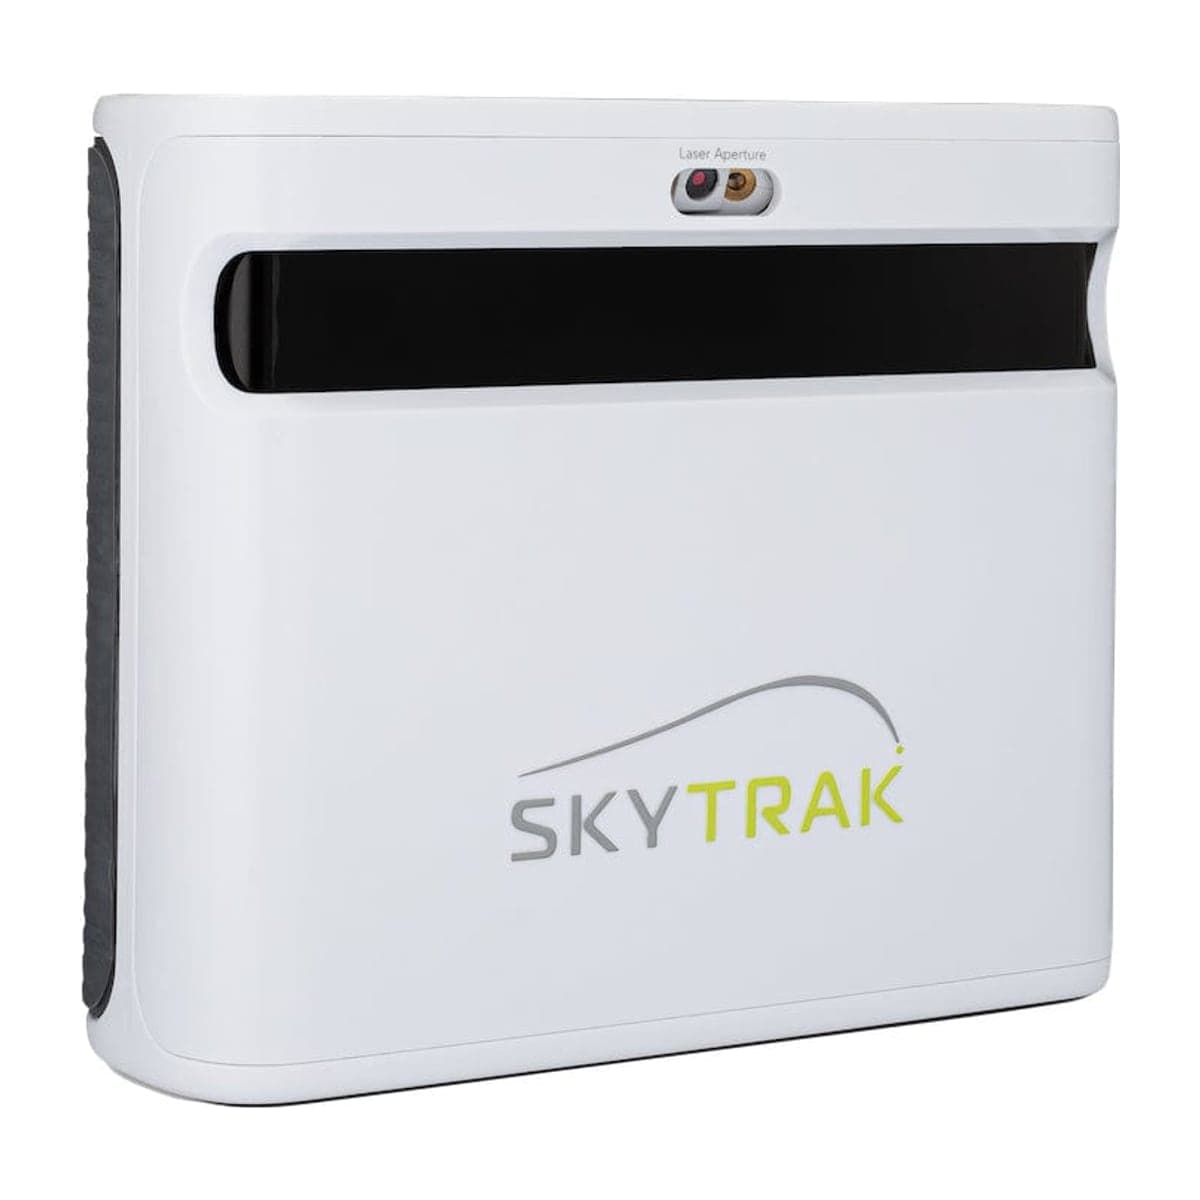 Mid-tierSkyTrakSkyTrak+
Previous generation, on closeout while stock lasts. The current ST MAX adds a hitting zone about four times the area and a longer support runway; the closeout's whole case is the money it saves.
 Mid-tier
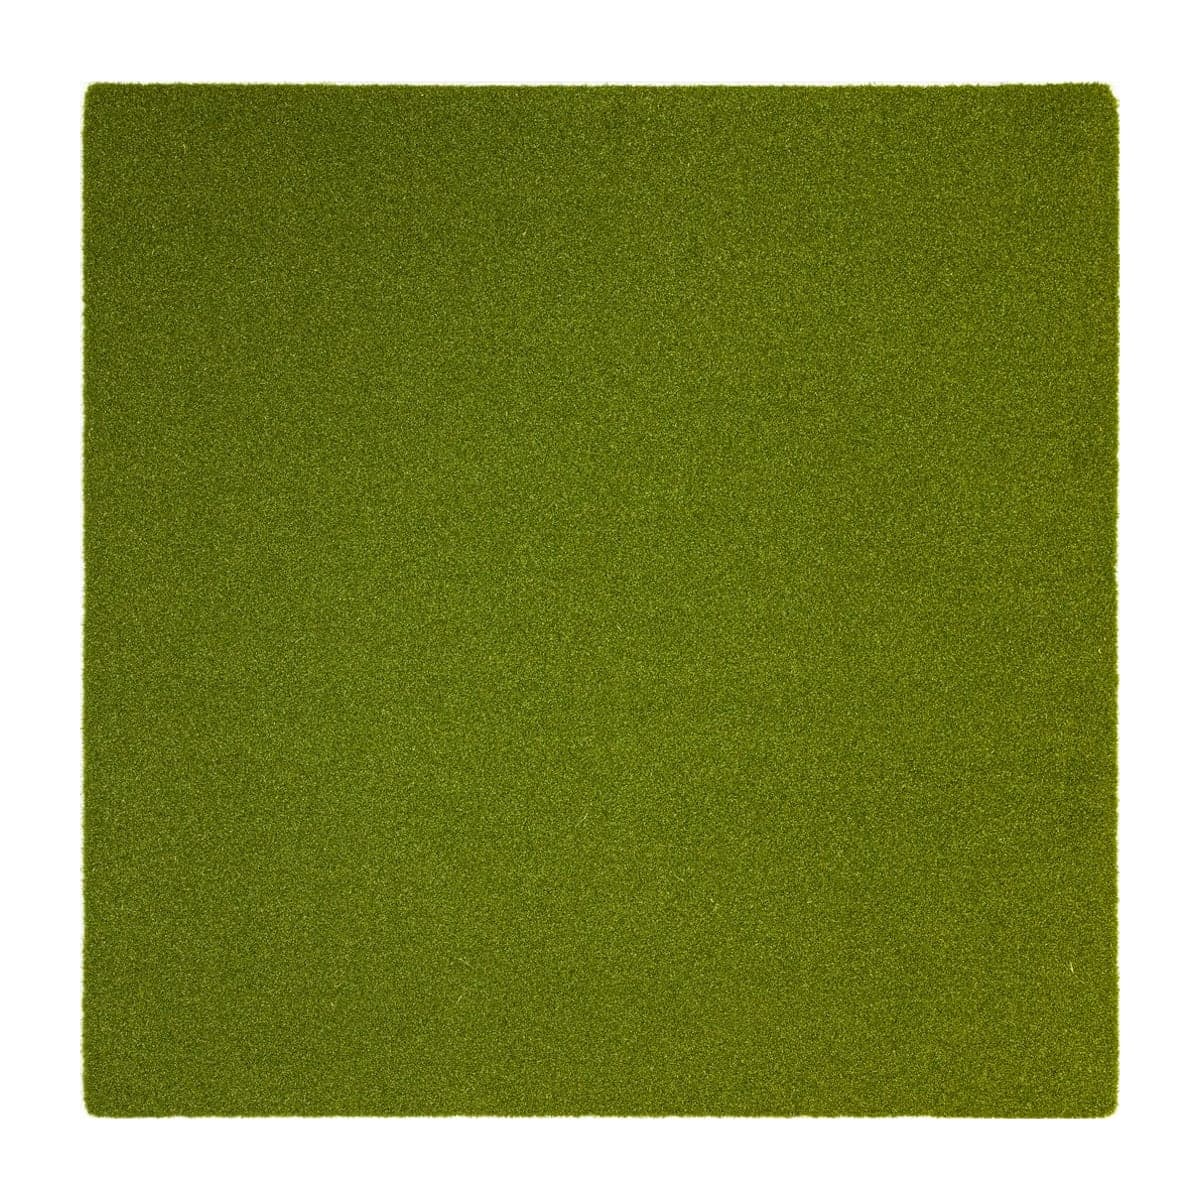
Compact 5x5 footprint suits the narrow setup. Doesn't include a full stance pad — pair with a separate stance strip if needed.
Buy from
- Buy at Amazon $599Free ship, Country Club Elite Mat (5×5)
- Buy at Indoor Golf Outlet $599Free ship, Country Club Elite Mat (5×5)
- Buy at Rain or Shine Golf $599Free ship, Country Club Elite Mat (5×5)
Prices confirmed Nov 12, 2026 · we check every retailer daily
Alternatives we considered
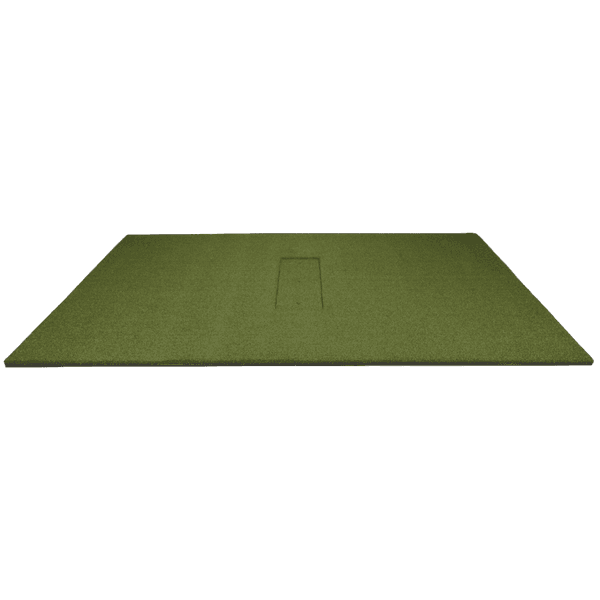 Mid-tierCarl's PlaceHotShot Hitting Mat System
Modular mat with replaceable HotShot strip inserts. Swap just the worn strip, not the whole mat. Three turf tiers.
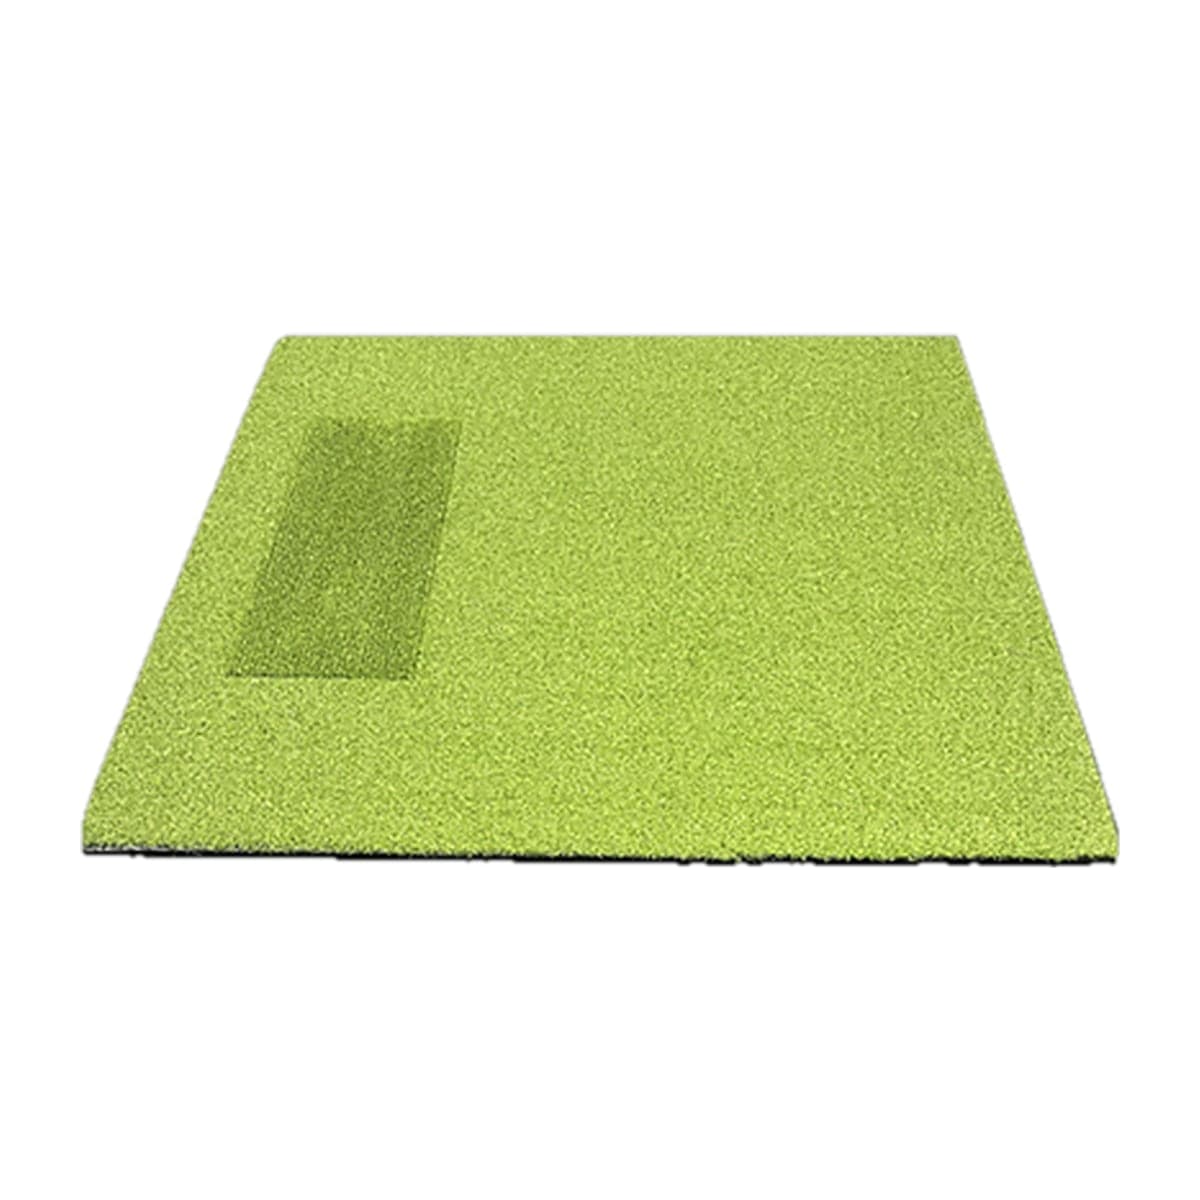 Mid-tierBig MossPure Flight MAX Hitting Mat (5×5)
5×5 stance mat with Big Moss's Pure Flight nylon strip built in. No tee holes.
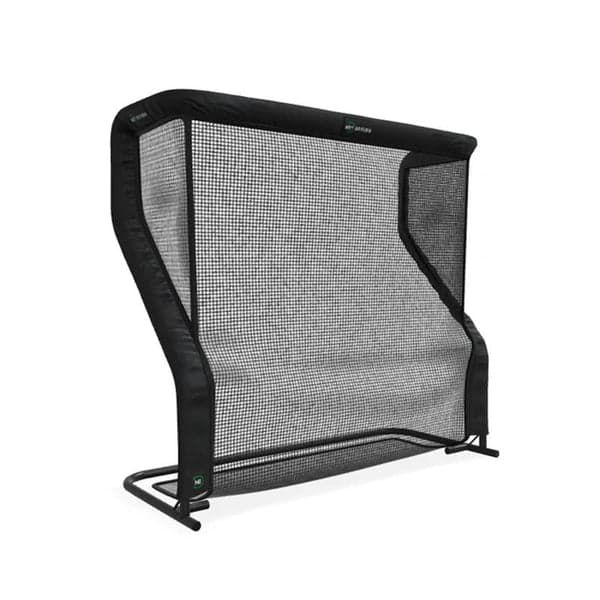
An 8-ft-wide frame (Net Return's figure) leaves about 18 inches a side for netting in an 11 ft wide garage, a foot more than the 10 ft room width its retailers list. Portable enough to fold for car access.
Buy from
- Buy at Amazon $795Free ship, Pro Series V2
- Buy at PlayBetter $795Free ship, Pro Series V2
- Buy at Indoor Golf Outlet $795Free ship, Pro Series V2
- Buy at The Net Return $795Free ship, Pro Series V2
Prices confirmed Nov 12, 2026 · we check every retailer daily
Alternatives we considered
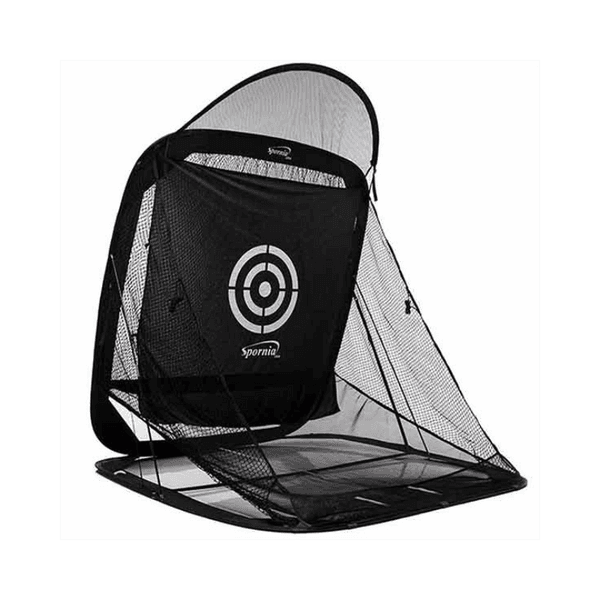 BudgetSporniaSPG-7 Pop-Up Net
Pops up in under two minutes. The cheapest credible portable net for tight spaces.
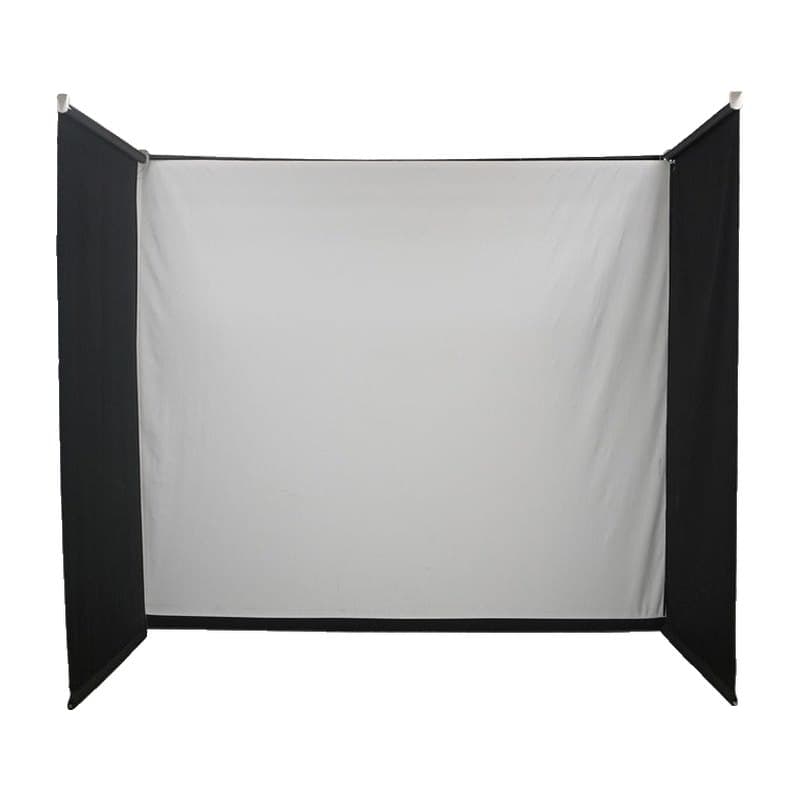 Mid-tierImpact SportsMotorized Drop-Down Golf Simulator Enclosure
Screen and side walls drop from the ceiling on a remote and retract together. Sold on pre-order.
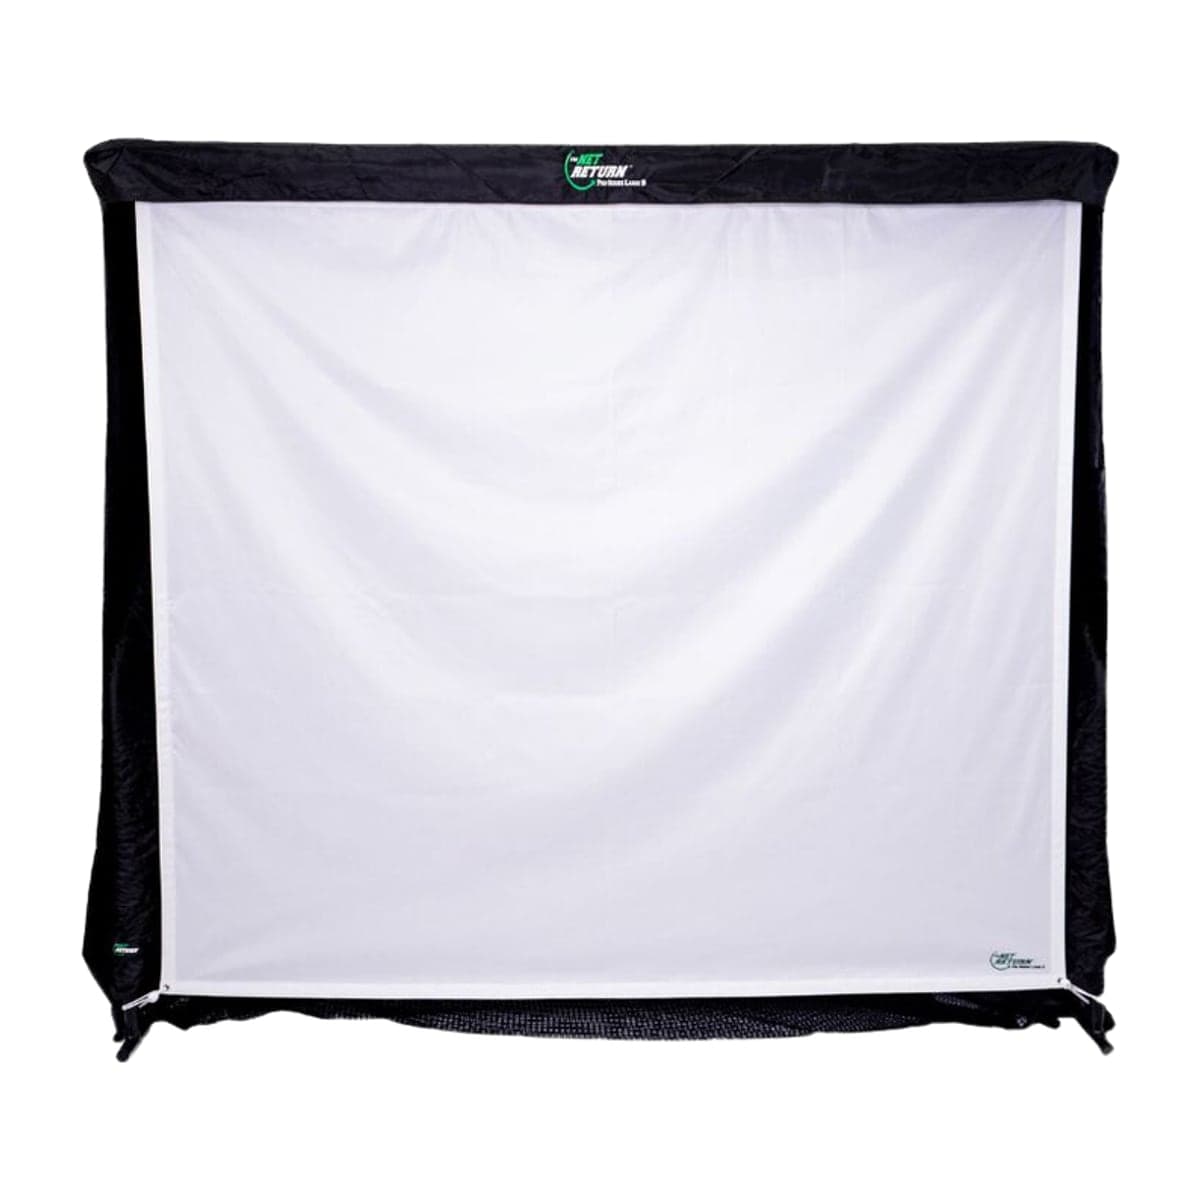
The Net Return is a hitting net, not a screen. This kit adds the impact screen and a darkening valence so the projector has something to project onto.
Buy from
- Buy at Amazon $399Free ship, Net Return Simulator Kit (Screen + Valence)
- Buy at Indoor Golf Outlet $399Free ship, Net Return Simulator Kit (Screen + Valence)
Prices confirmed Nov 12, 2026 · we check every retailer daily
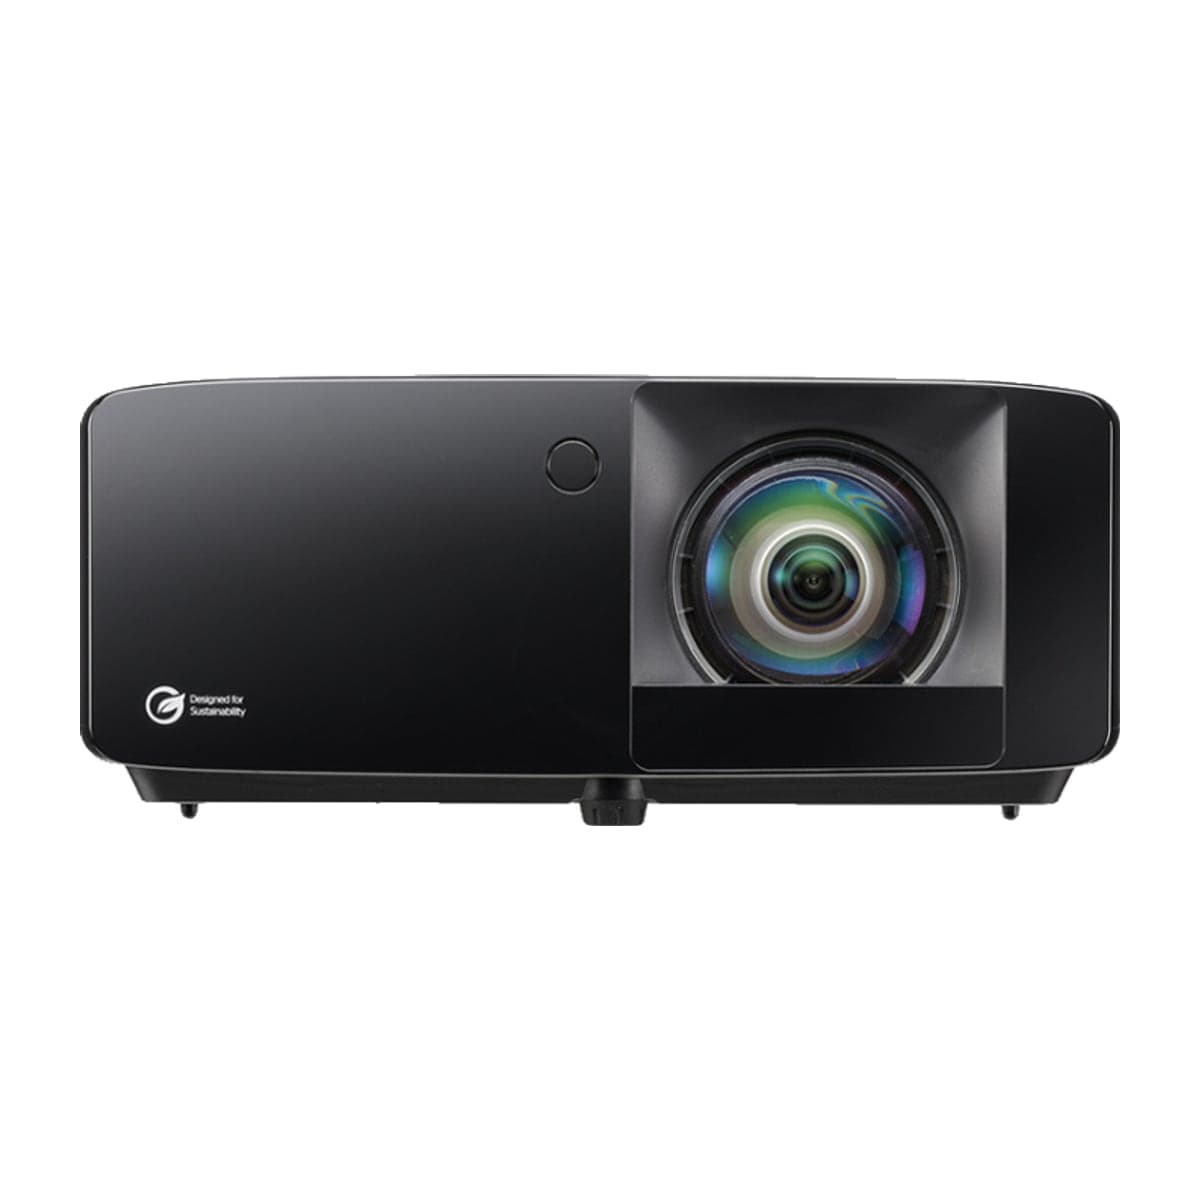
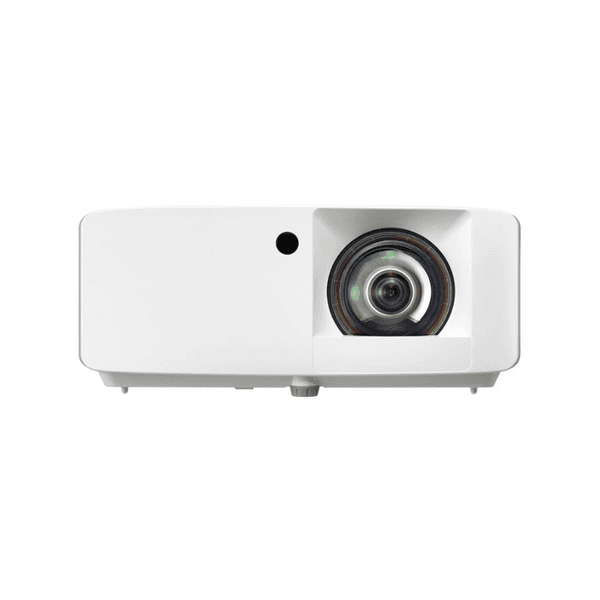
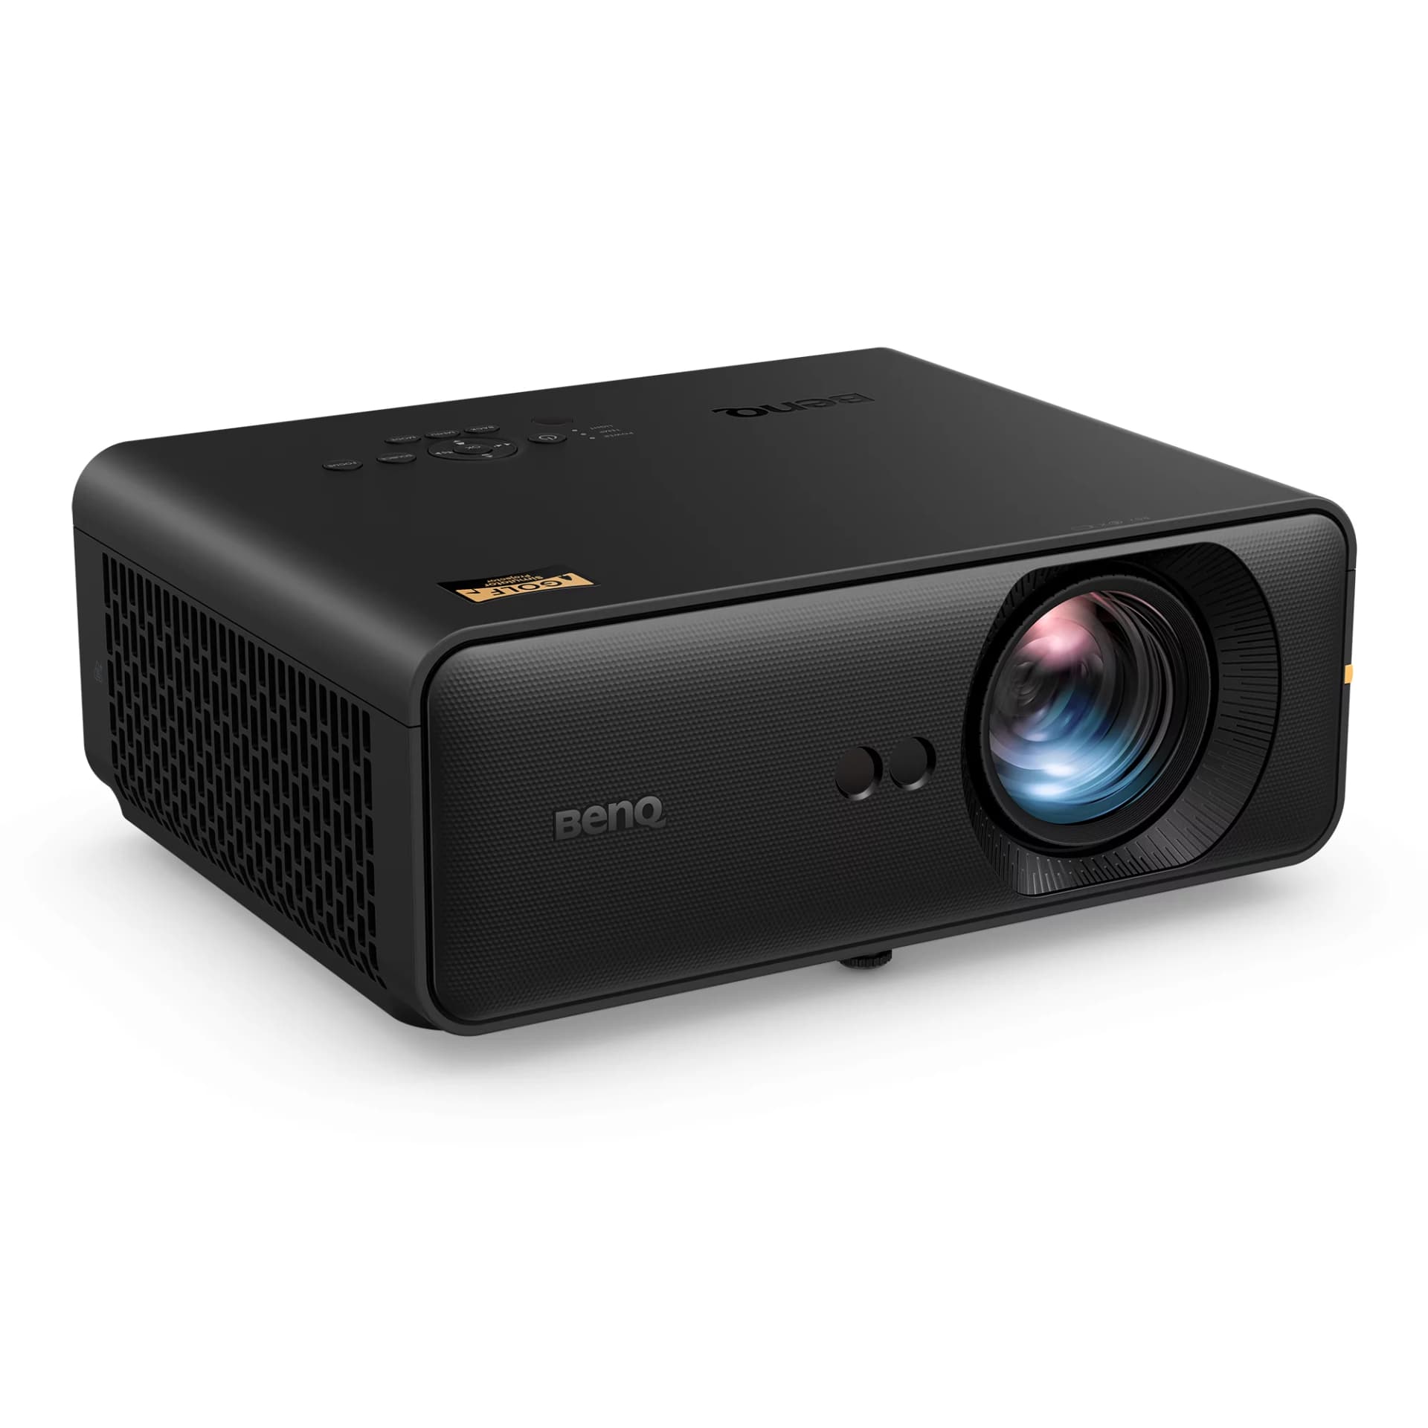
Short-throw projects clearly at the limited distance a narrow garage allows. 1080p is plenty given the screen size constrained width supports. The 30K-hour laser engine means no bulb-replacement hassle — meaningful when the garage doubles as a workspace.
Buy from
- Buy at Amazon $1,299Free ship, GT2400HDR
- Buy at Indoor Golf Outlet $1,299Free ship, GT2400HDR
- Buy at B&H $1,299Free ship, GT2400HDR
Prices confirmed Nov 12, 2026 · we check every retailer daily
Alternatives we considered

The 2026 Mac mini (M6, 16GB) at $779.99 from Amazon.com runs SkyTrak's macOS app, several generations past the Apple M1 SkyTrak requires, and sits on a small shelf behind the screen — no floor footprint stealing precious garage width. An M-series iPad you already own (M1 or newer) does the same job.
Buy from
Prices confirmed Nov 12, 2026 · we check every retailer daily
Alternatives we considered
 Mid-tierSkytechGaming PC (Ryzen 7 5700, RTX 5060)
Ryzen 7 5700 + RTX 5060 + 32GB, sold by Amazon.com. Our standard sim PC: comfortably above SkyTrak, E6 Connect and GSPro minimums at 1080p–1440p.

SkyTrak's native software runs on the Mac mini and is sufficient for casual play in a tight space. The free level covers the range; course play starts at Core: Foresight ($299.99/yr), which this build leaves out of its total. GSPro is not an option here: no SkyTrak model is on GSPro's official list, and the free community plugin owners used supports SkyTrak app 5.4–5.8, while SkyTrak now offers only 6.2.
Alternatives we considered
 Mid-tierSkyTrakSkyTrak Core Membership
SkyTrak's entry course-play membership, billed yearly. Choose the Foresight or the Trackman course pack.
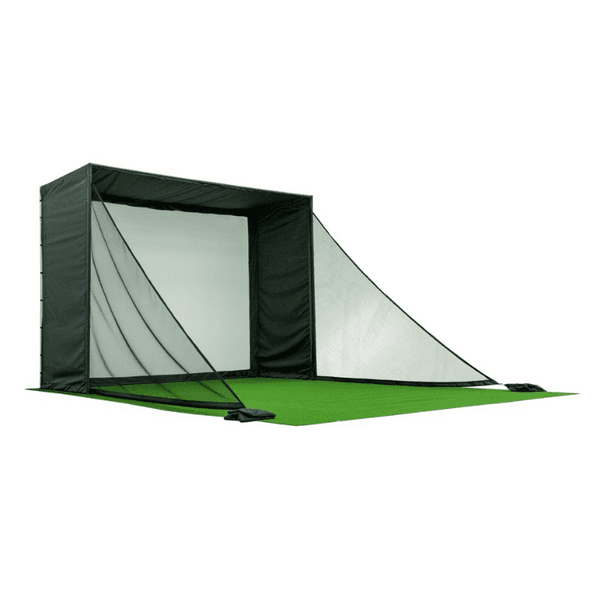
Critical in a narrow garage — mishits will find the wall otherwise. Install on both sides; this is non-negotiable for narrow setups.
Buy from
- Buy at PlayBetter $140Free ship, Side Netting
- Buy at Indoor Golf Outlet $120Free ship, Side Netting
- Buy at Carl's Place $140Free ship, Side Netting
Prices confirmed Nov 12, 2026 · we check every retailer daily

HDMI, surge protector, simple cable management.
If you're cross-shopping
Side-by-side comparisons for the The 11 ft Wide Garage Build components.
Stay in the loop
Keep an eye on this build.
We email when meaningful pricing changes hit any component in this build, or when a stronger alternative shows up. One short message, maybe twice a month.
Want this build tailored?
Adjust for your room and your budget.
The configurator takes the same logic that produced this build and applies it to your specific dimensions and persona. If your room is tight, expect different picks.