The Portable Build — Take-Down, 11 × 18 ft Room
Built for renters who can't drill into walls or ceilings, and for anyone who has to pack the sim away between sessions. The SkyTrak ST MAX sits beside the ball — no overhead mount, and nothing behind you but your swing. The Net Return Pro V2 folds away when the room needs to be a living room, a gym or a garage again. The Optoma 1080p projector sits on a shelf or floor stand. A Mac mini M6 runs SkyTrak's native software directly (SkyTrak's current app needs an M-series Mac or iPad, M1 or newer, and the M6 is several generations past that), an Apple-friendly path in a Windows-dominated niche. Total comes to about $5,700, inside its $6,000 label, and nothing is permanently installed. What it can't shrink is the room a full swing needs: 11 feet wide, 18 feet deep and a 9.5-foot ceiling, which suits golfers up to about 5'9" with an average swing. Most apartments don't have that room; a basement, a garage bay or a large loft is likelier to. Check yours in the room planner before you buy.
Shop this build
Every required part, one button each.
Grouped by retailer at today’s prices. Subtotals use today’s prices, so they can differ a little from the build total, which uses our reference price for each part.
When you buy through links on Northcourse, we may earn a commission at no additional cost to you. Read the full affiliate disclosure
Build price watch
Not buying yet? We’ll email you when a part of this build drops below its 30-day typical price at a retailer we track, with what the whole build saves. Amazon isn’t one: Amazon’s rules don’t allow price alerts. No newsletter, unsubscribe in one click.
Room requirements
The honest minimums. If your room is smaller, jump to the configurator — it’ll suggest a different build that fits.
Minimum room
Room for a full driver swing up to about 5′9″ (average swing). Taller golfers: a higher ceiling.
Room planner
See this build in your sim room.
The planner opens with this room, the build's launch monitor and projector, and a 5′9″ right-hander with an average swing, all drawn to scale. Change any of them to match yours.
Who this is for
- — Renters who can't drill, with a room big enough for a full swing (most apartments aren't)
- — Anyone wanting a sim that breaks down in under 30 minutes
- — Mac users who'd rather not run Windows for sim software
- — Buyers with a large shared-use room (about 11 × 18 ft, 9.5 ft ceiling): room for golfers up to about 5'9" with an average swing (6-footers want 10 ft)
Cost breakdown
Required items first, then optional add-ons. Subscriptions and consumables shown separately.
When you buy through links on Northcourse, we may earn a commission at no additional cost to you. Read the full affiliate disclosure
| Category | Product | Price |
|---|---|---|
| Launch monitor | $1,695 | |
| Hitting mat | $599 | |
| Enclosure | $795 | |
| Accessory | $399 | |
| Projector | $1,299 | |
| Computer | $780 | |
| Software | $0 | |
| Accessory | $120 | |
| Total (required items) | $5,687 | |
When you buy through links on Northcourse, we may earn a commission at no additional cost to you. Read the full affiliate disclosure
Two minutes, five questions, one tailored build.
Build your simulatorField notes
Who this build is for
Picture a rented house in Toronto with a long basement rec room, a Chicago garage bay that has to hold a car on weeknights, or a Vancouver loft with tall ceilings. Either the lease forbids drilling or the room has another job: it goes back to being a living room, a gym or a parking spot every evening. The player is casual — twenty rounds a year, watches the majors, and the off-season feels longer every winter. They want something they can pull out of a closet on a Saturday morning, hit a hundred balls, and pack away before guests come over.
This build exists because SkyTrak's photometric design sits beside the ball instead of behind it, and because the Net Return Pro Series was engineered specifically for setup and teardown. Nothing here is permanent. Nothing here demands a contractor. What it can't do is shrink the room a full swing needs: 11 feet wide and 18 feet deep under a 9.5-foot ceiling, which suits a golfer up to about 5'9" with an average swing (a 6-footer wants 10 feet). That is more room than most apartments have. Many apartment ceilings are 8 to 9 feet, and under 9 feet no full driver swing fits by any published figure. In the 11 by 18 foot room our room planner shows no fail, with the margins it notes: the side walls sit inside the 7 feet around the golfer that Carl's Place and Shop Indoor Golf advise, the room meets SkyTrak's minimums but not its recommended width or 10-foot ceiling, and a 5'9" golfer is under Shop Indoor Golf's recommended ceiling. Put your own room, height and swing into the planner before ordering. If your room is a basement, a garage bay or a loft that size, this is the build; if it is a spare bedroom, no portable sim fixes that.
What this build trades, plainly
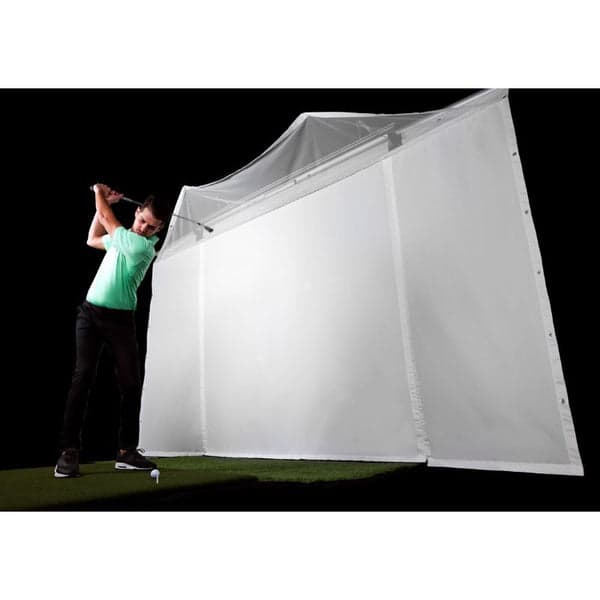
Portability is not free. The Net Return Pro V2 is a freestanding net with a small impact panel, not a framed SIG enclosure. It contains balls reliably for center-strike shots — wild slices into the side panels are a different conversation, and you should plan to add a side curtain for anything wider than a controlled fade. Setup takes fifteen minutes the first dozen times you do it; you'll get to ten with practice. Teardown is honest about itself, too — assume twenty minutes if you're being thorough about projector and PC stowage.
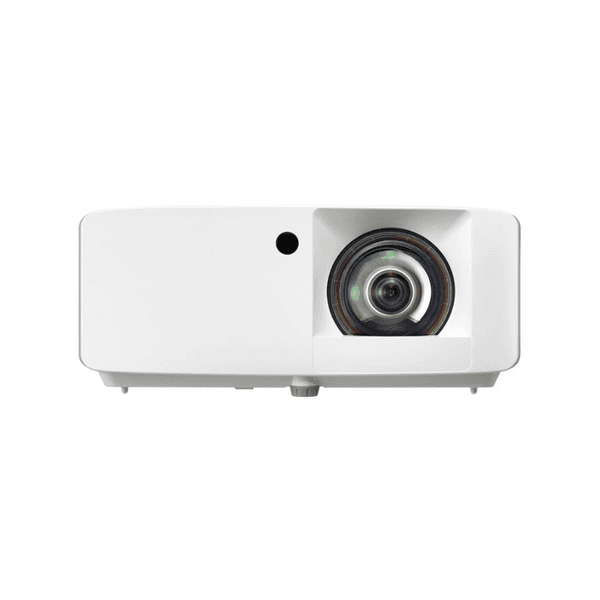
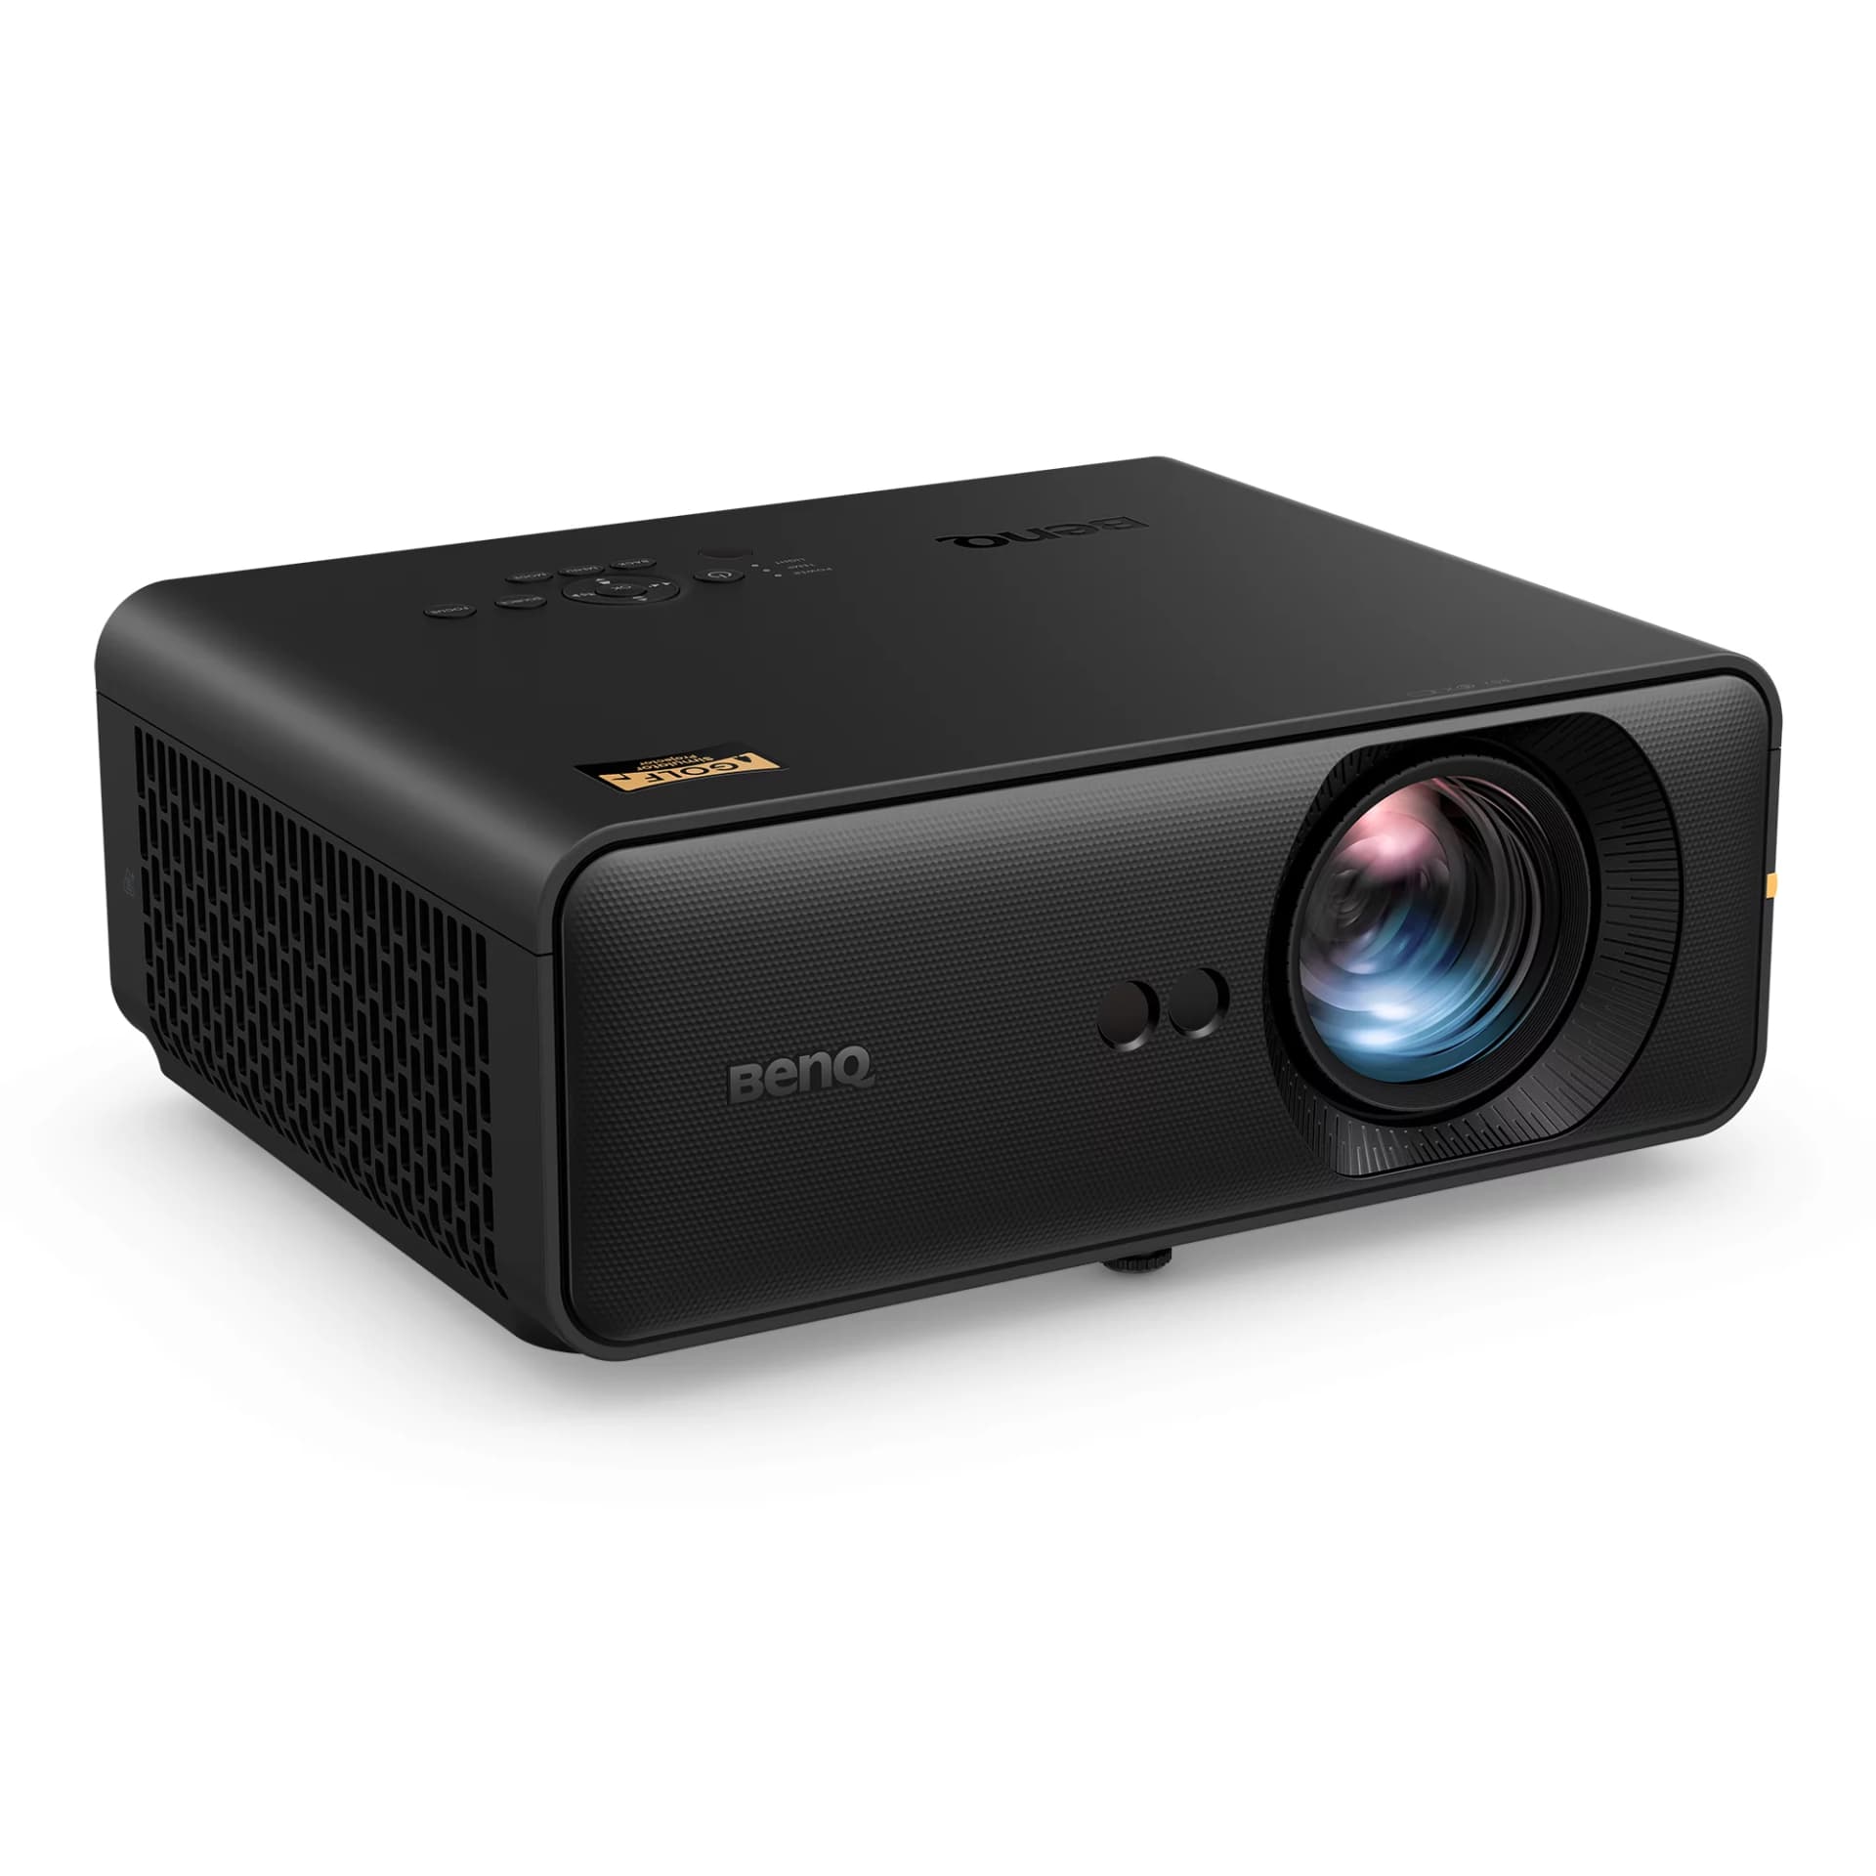
The other trade is graphical fidelity. The Optoma GT2400HDR is 1080p sitting on a shelf or floor stand, not 4K ceiling-mounted. On a portable screen at these distances, you will not see pixels — you will see slightly less color pop than a BenQ TK710STi in a dedicated room. That's a fair trade for a build that doesn't violate your lease.
Why photometric, not radar
Radar units like the Garmin R10 or a FlightScope Mevo sit on the floor 6 to 8 feet behind the ball and read the ball's first several feet of flight, then extrapolate the rest from that window. In a living room that means a unit in the walkway, behind the golfer, that has to come out and go away with everything else, and a reading that leans on the flight window rather than the moment of impact.
Photometric units like the SkyTrak ST MAX sit beside the ball and capture the impact moment with cameras: one small box next to the mat, nothing behind you, nothing overhead. That is the case for it here — the footprint and the setup, not a shorter room. The room is set by the ball's distance from the screen and the swing behind it, and on those figures a radar room isn't longer: Garmin's minimum ball-to-screen distance for the R10 is 8 feet, so our room planner puts an R10 room at about 16 feet against 18 for the ST MAX at SkyTrak's recommended 10.
What's actually safe for your specific constraint
The honest dimensional rules for a portable setup:
- Ceiling. Plan on 9.5 feet, which suits a golfer up to about 5'9" with an average swing; 5'10" to 6'2" needs 10 (Shop Indoor Golf's table, the figures the planner uses). Nine feet is the lowest any published figure allows for a full driver swing, and only for a golfer under 5'10" with a flat swing. Gripping down or switching to irons doesn't buy it back: our swing model puts a typical 7-iron's peak about as high as a driver's. The Uneekor EYE XO2 is a wonderful product and exactly the wrong fit here — Uneekor asks for a 10-foot ceiling in a room at least 13 by 16 feet, plus a proper overhead mount, none of which you have.
- Length. Eighteen feet is our room planner's depth for the ST MAX: about a foot behind the screen, the ball 10 feet from it (SkyTrak's recommended distance), and the 7 feet behind the tee that Shop Indoor Golf and Carl's Place advise. A typical driver swing reaches about 6 feet back; the seventh foot is the published margin.
- Width. Eleven feet is SkyTrak's minimum for the ST MAX (its guide's 3.35 m), a foot more than the 10 feet Indoor Golf Outlet and PlayBetter list for the Net Return. That is single-handed: a right- and a left-hander at one shared tee need about 12'10" on our room planner, and SkyTrak recommends 17 feet for both hands.
Manufacturer minimums are usually optimistic. SkyTrak's ST MAX guide says ten feet of length, its room guide twelve; neither leaves room to swing behind a ball 10 feet from the screen. Check your room in the room planner before you commit, and measure the ceiling at its lowest point in the swing area.
A note on the Mac path
This is one of four Mac builds in the catalog, all on SkyTrak. SkyTrak's native software runs directly on an M-series Mac or iPad (M1 or newer, which SkyTrak's current app requires) — no Windows, no Boot Camp, no virtual machine workarounds. The Mac mini M6, $779.99 from Amazon.com, is several generations past the M1 SkyTrak requires, lives in a drawer when not in use, and powers up in seconds. An M-series iPad you already own can do the same job; a base iPad or iPad mini can't. If you're a Mac household and you've been quietly assuming a sim means buying a Windows PC, the SkyTrak builds are the exception.
Closing pointer
If your ceiling is unclear, run the ceiling-height tool with your measurement, your height and your swing — it runs the room planner's own ceiling check. If you don't need to pack it away, the low-ceiling build trades disassembly for a permanent enclosure under the same 9.5-foot ceiling, for about $1,000 more with a year of SkyTrak's Core course play in its total. Otherwise, this is the build for anyone who wants to stop pretending winter doesn't exist and still get the room back. Start the configurator with your room dimensions if you'd like a second pass.
Why these components
Each pick has a reason. Here’s ours.
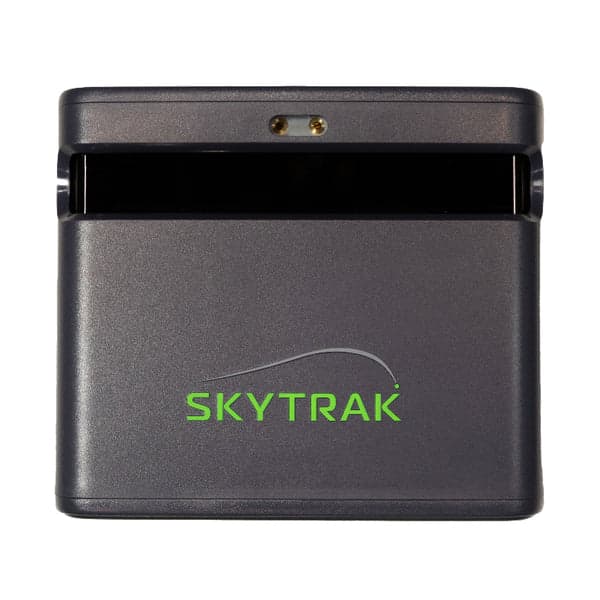
Photometric, side-of-ball: nothing behind you and no overhead mount. SkyTrak asks for a room at least 11 ft wide and 12 ft long; with the ball at SkyTrak's recommended 10 ft from the screen, a foot behind the screen and the swing behind the ball make the room 18 ft. SkyTrak's current model at $1,695; the discontinued SkyTrak+ is about $600 less ($1,095 new) while closeout stock lasts, with a smaller hitting zone.
Buy from
- Buy at Amazon $1,695Free ship, SkyTrak ST MAX
- Buy at PlayBetter $1,695Free ship, SkyTrak ST MAX
- Buy at Indoor Golf Outlet $1,695Free ship, SkyTrak ST MAX
- Buy at Carl's Place $1,695Free ship, SkyTrak ST MAX
- Buy at Shop Indoor Golf $1,695Free ship, SkyTrak ST MAX
- Buy at Rain or Shine Golf $1,695Free ship, SkyTrak ST MAX
Prices confirmed Nov 12, 2026 · we check every retailer daily
Alternatives we considered
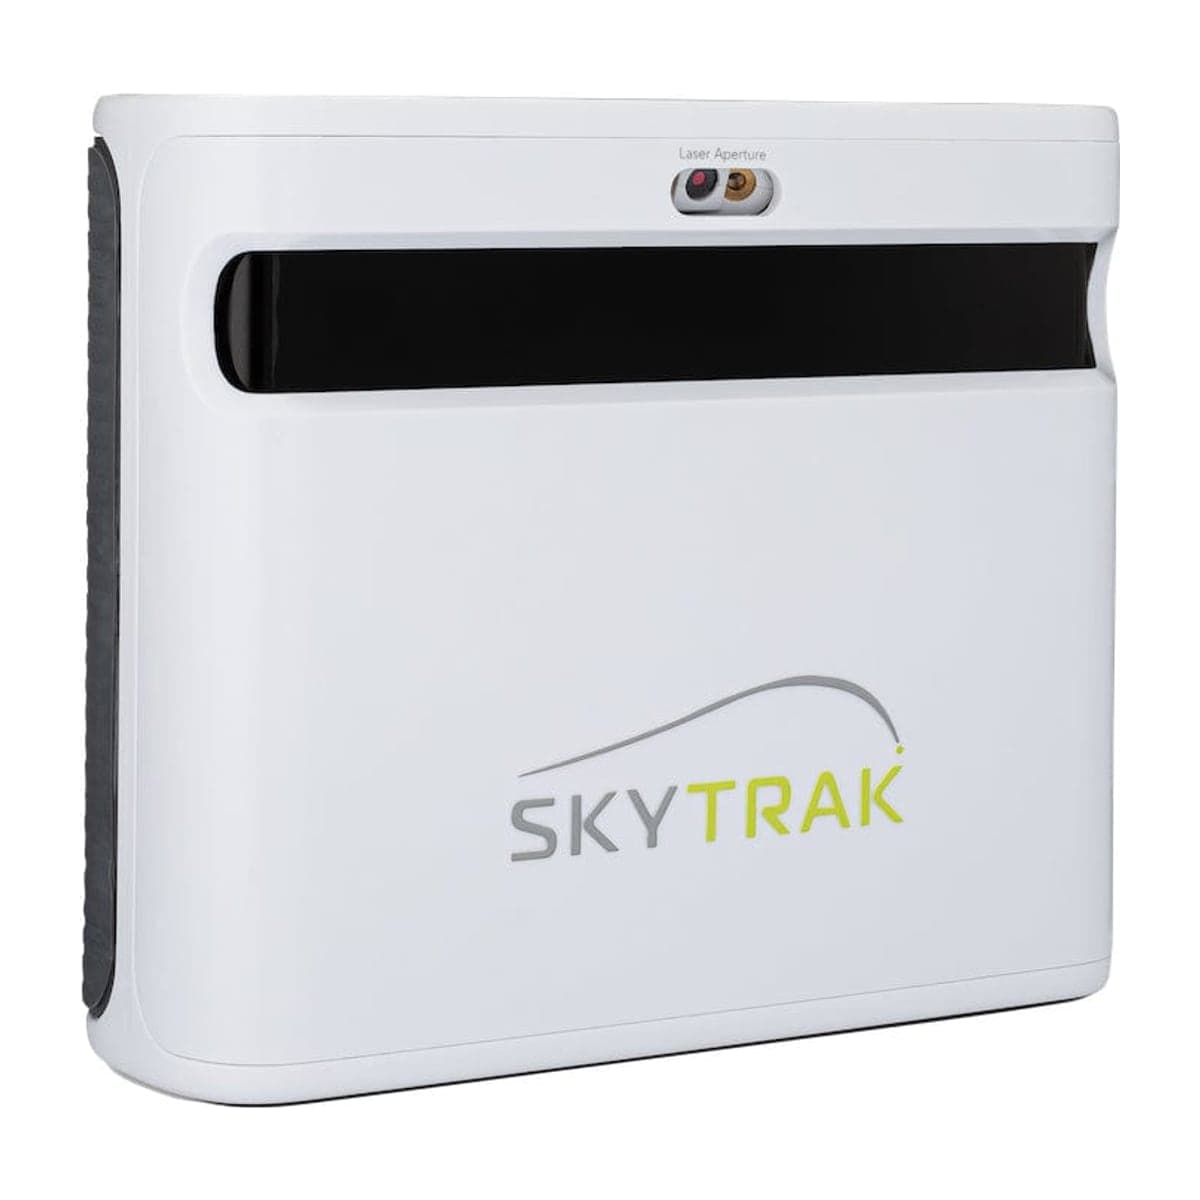 Mid-tierSkyTrakSkyTrak+
Previous generation, on closeout while stock lasts. The current ST MAX adds a hitting zone about four times the area and a longer support runway; the closeout's whole case is the money it saves.
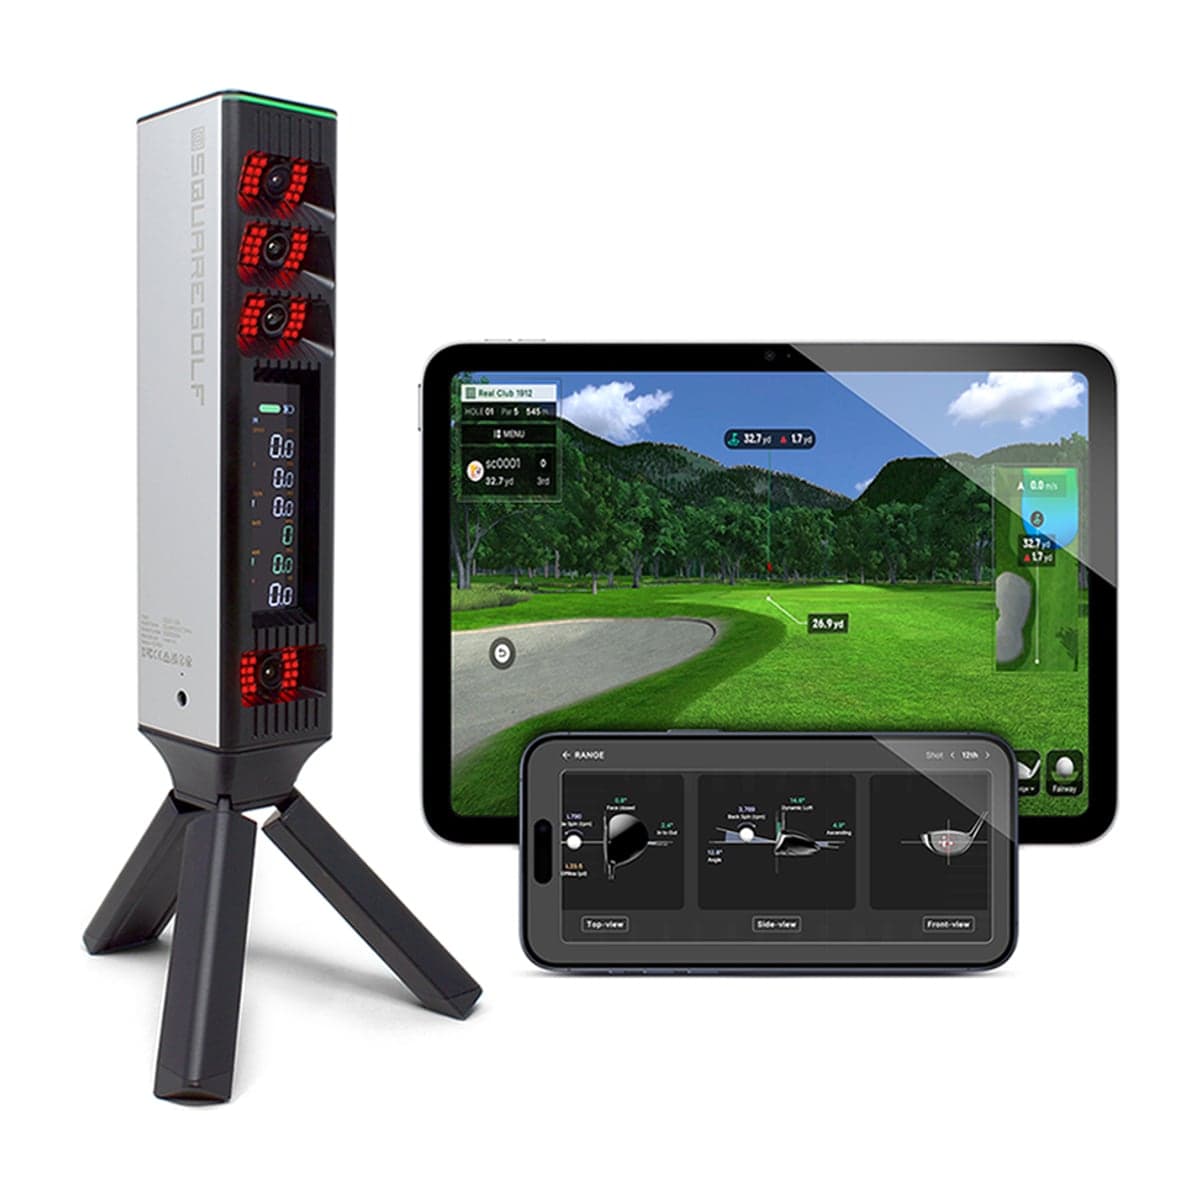 Mid-tier
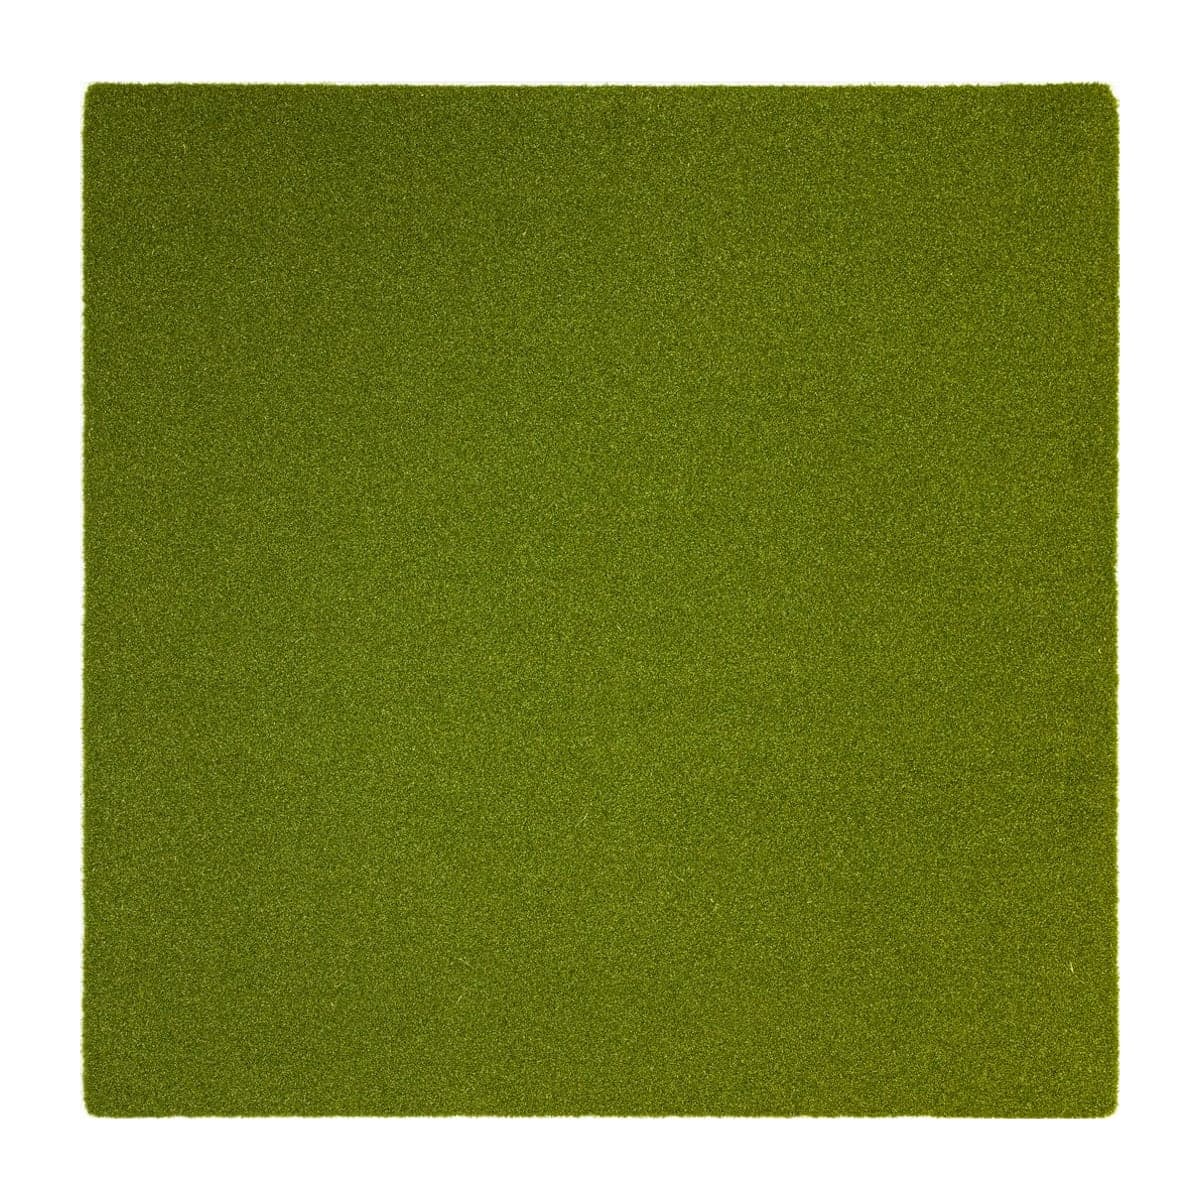
Compact footprint, low profile, easy to roll up and store. The honest minimum mat that lasts years.
Buy from
- Buy at Amazon $599Free ship, Country Club Elite Mat (5×5)
- Buy at Indoor Golf Outlet $599Free ship, Country Club Elite Mat (5×5)
- Buy at Rain or Shine Golf $599Free ship, Country Club Elite Mat (5×5)
Prices confirmed Nov 12, 2026 · we check every retailer daily
Alternatives we considered
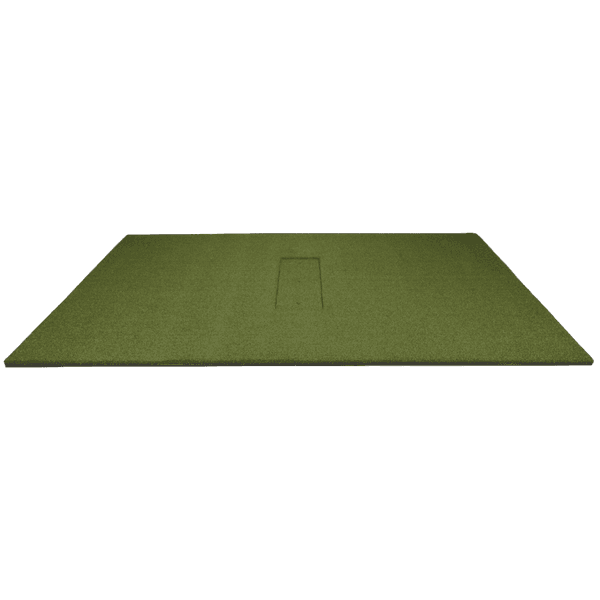 Mid-tierCarl's PlaceHotShot Hitting Mat System
Modular mat with replaceable HotShot strip inserts. Swap just the worn strip, not the whole mat. Three turf tiers.
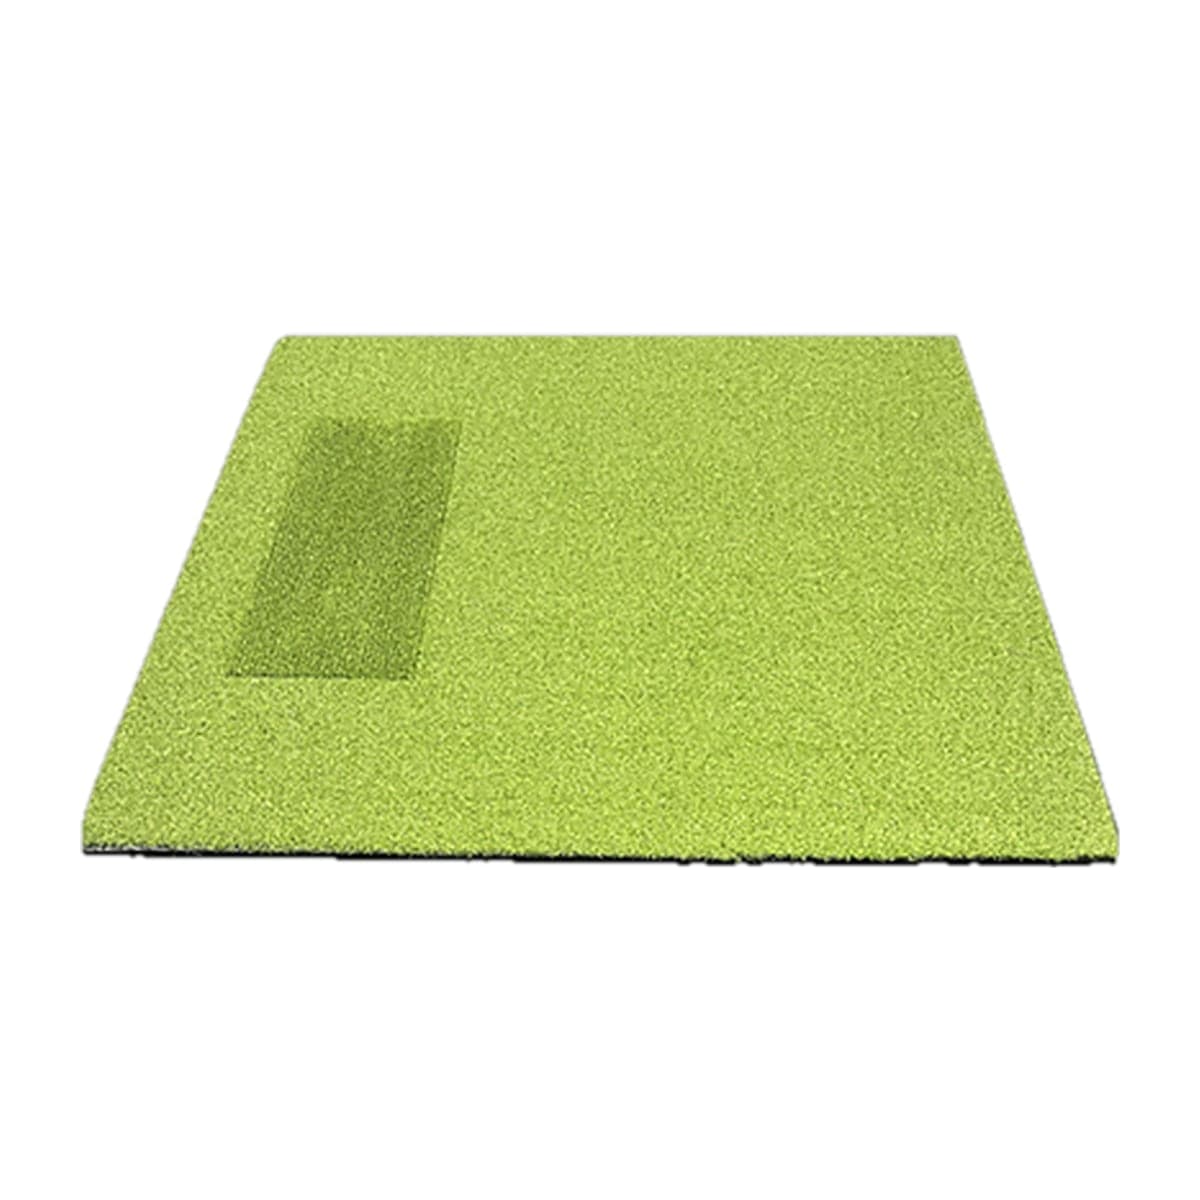 Mid-tierBig MossPure Flight MAX Hitting Mat (5×5)
5×5 stance mat with Big Moss's Pure Flight nylon strip built in. No tee holes.
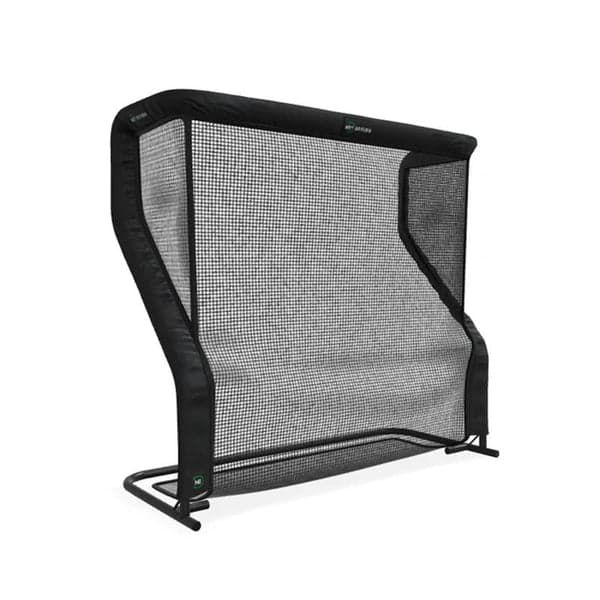
Portable, no-tools-required, folds flat. The renter's enclosure — assembles in 15 minutes, breaks down in 10. No drilling, no permanent attachments.
Buy from
- Buy at Amazon $795Free ship, Pro Series V2
- Buy at PlayBetter $795Free ship, Pro Series V2
- Buy at Indoor Golf Outlet $795Free ship, Pro Series V2
- Buy at The Net Return $795Free ship, Pro Series V2
Prices confirmed Nov 12, 2026 · we check every retailer daily
Alternatives we considered
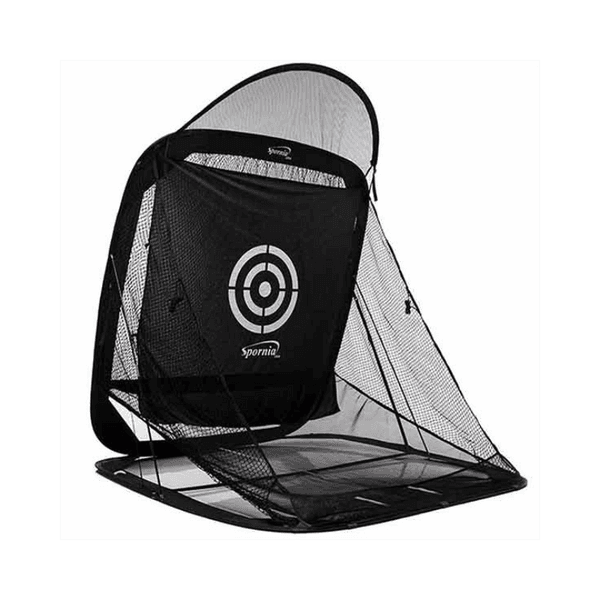 BudgetSporniaSPG-7 Pop-Up Net
Pops up in under two minutes. The cheapest credible portable net for tight spaces.
 Mid-tierHomeCourseProScreen 180 Retractable
Motorized retractable screen — the room becomes non-golf the rest of the time. The renter-friendly retractable, with Pro Rack option.
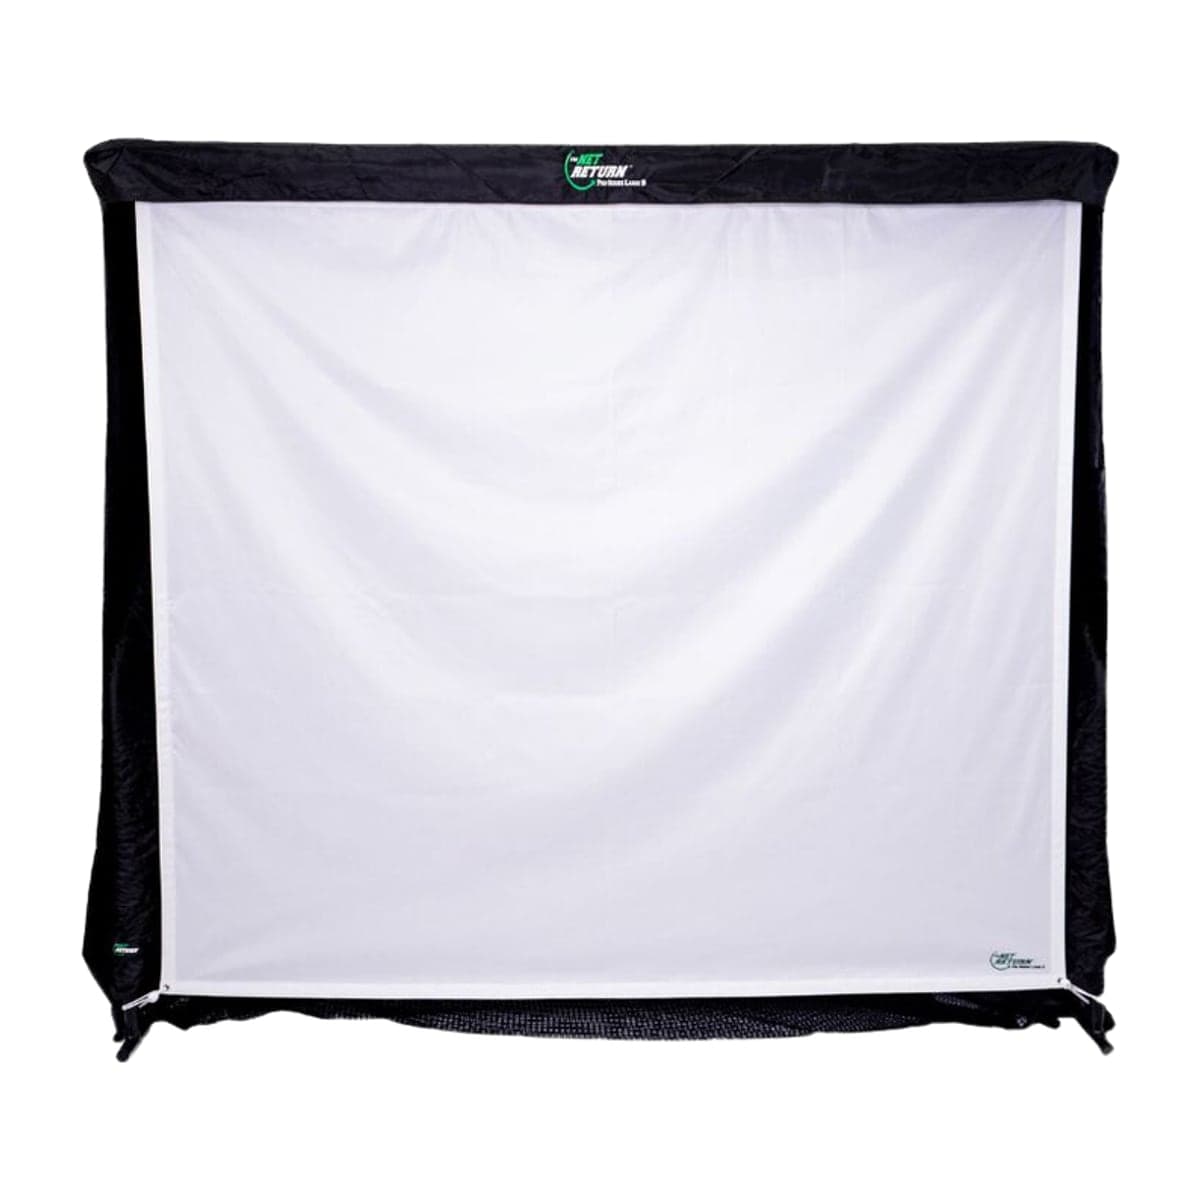
The Net Return is a hitting net, not a screen. This kit adds the impact screen and a darkening valence so the projector has something to project onto.
Buy from
- Buy at Amazon $399Free ship, Net Return Simulator Kit (Screen + Valence)
- Buy at Indoor Golf Outlet $399Free ship, Net Return Simulator Kit (Screen + Valence)
Prices confirmed Nov 12, 2026 · we check every retailer daily
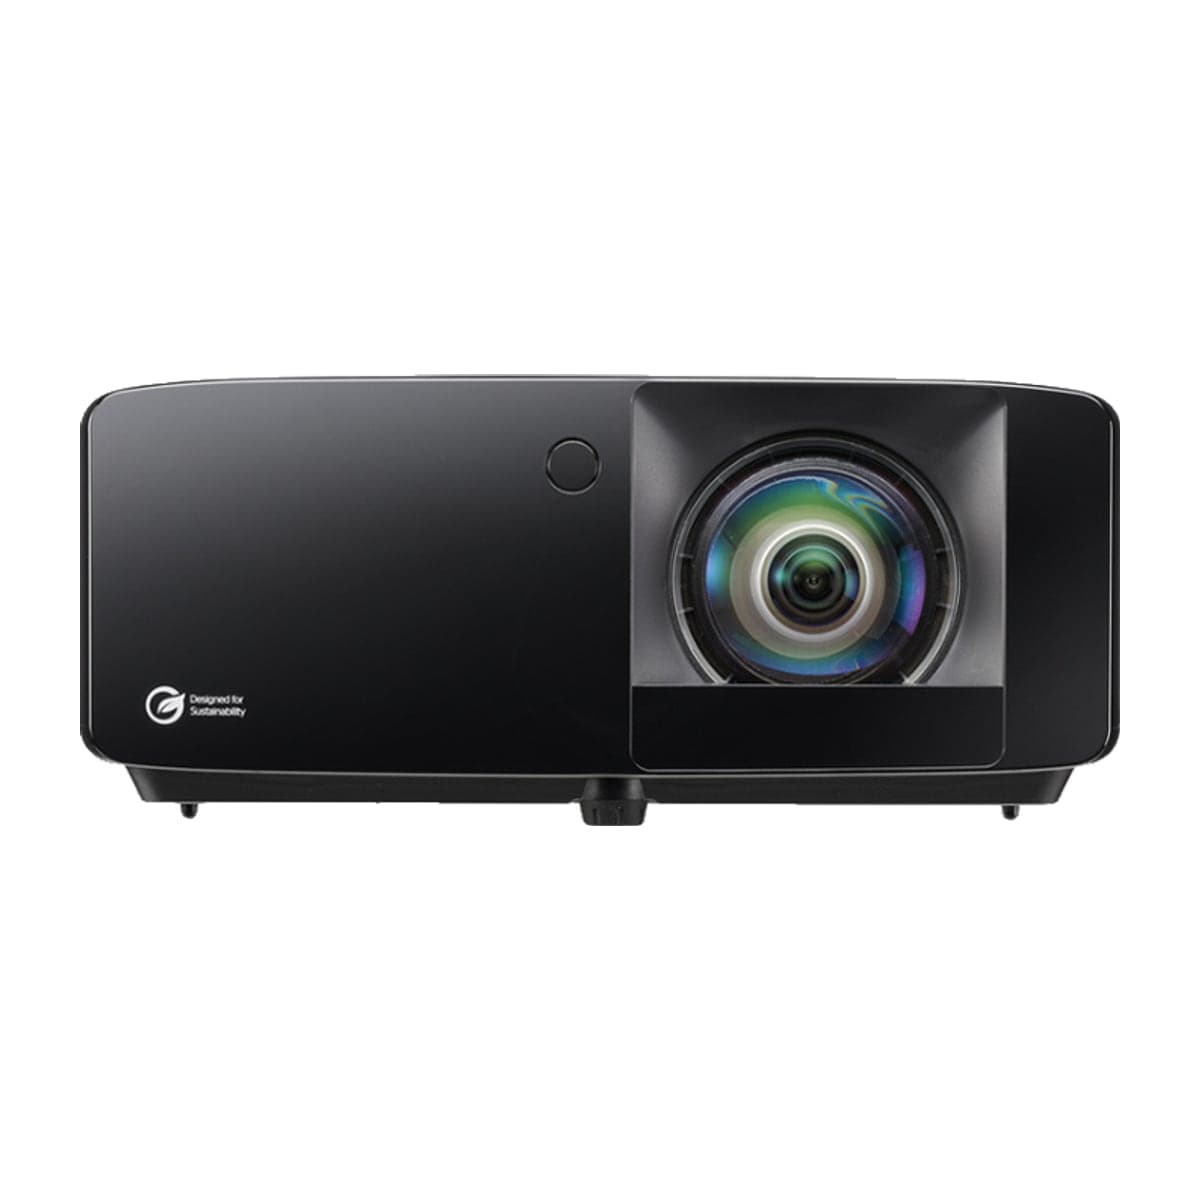
Floor-standable or shelf-mounted; no permanent ceiling install. 1080p is plenty for a portable screen, and the laser engine eliminates the bulb-replacement hassle of older projectors. Optoma's GT2000HDR is the same fit for about $200 less, with the same 0.496 throw at 3,500 lumens instead of 4,200.
Buy from
- Buy at Amazon $1,299Free ship, GT2400HDR
- Buy at Indoor Golf Outlet $1,299Free ship, GT2400HDR
- Buy at B&H $1,299Free ship, GT2400HDR
Prices confirmed Nov 12, 2026 · we check every retailer daily
Alternatives we considered

The 2026 Mac mini (M6, 16GB) at $779.99 from Amazon.com runs SkyTrak's native macOS app — no Windows required. SkyTrak's current app needs an Apple M1 or newer, and the M6 is several generations past that. An M-series iPad (M1 or newer) you already own also works; a base iPad or iPad mini doesn't. Tiny footprint, lives in a drawer when not in use.
Buy from
Prices confirmed Nov 12, 2026 · we check every retailer daily
Alternatives we considered
 Mid-tierSkytechGaming PC (Ryzen 7 5700, RTX 5060)
Ryzen 7 5700 + RTX 5060 + 32GB, sold by Amazon.com. Our standard sim PC: comfortably above SkyTrak, E6 Connect and GSPro minimums at 1080p–1440p.

SkyTrak's native software is the right fit for the Mac path (M-series Mac or iPad, M1 or newer). The free level that comes with the launch monitor covers the range; course play starts at Core: Foresight ($299.99/yr).
Alternatives we considered
 Mid-tierSkyTrakSkyTrak Core Membership
SkyTrak's entry course-play membership, billed yearly. Choose the Foresight or the Trackman course pack.
HDMI cable, surge protector, basic management. Nothing permanent.
If you're cross-shopping
Side-by-side comparisons for the The Portable Build — Take-Down, 11 × 18 ft Room components.
Stay in the loop
Keep an eye on this build.
We email when meaningful pricing changes hit any component in this build, or when a stronger alternative shows up. One short message, maybe twice a month.
Want this build tailored?
Adjust for your room and your budget.
The configurator takes the same logic that produced this build and applies it to your specific dimensions and persona. If your room is tight, expect different picks.